Home  >  Projects

Renovation of an old house in Brittany

  • Dimensions: 180 m²
  • Location: Bain-de-Bretagne (35)
  • Objective: Complete renovation with a partial roof extension
Before & After

Rénovation d'une maison ancienne en Bretagne par un architecte d'intérieur

Rénovation d'un ensemble immobilier ancien en Bretagne

Réhabilitation d'une maison en pierre en Bretagne

Rénovation de la dépendance d'une maison en pierre en Bretagne

Salon contemporain aménagé par un architecte d'intérieur dans une maison ancienne en Bretagne

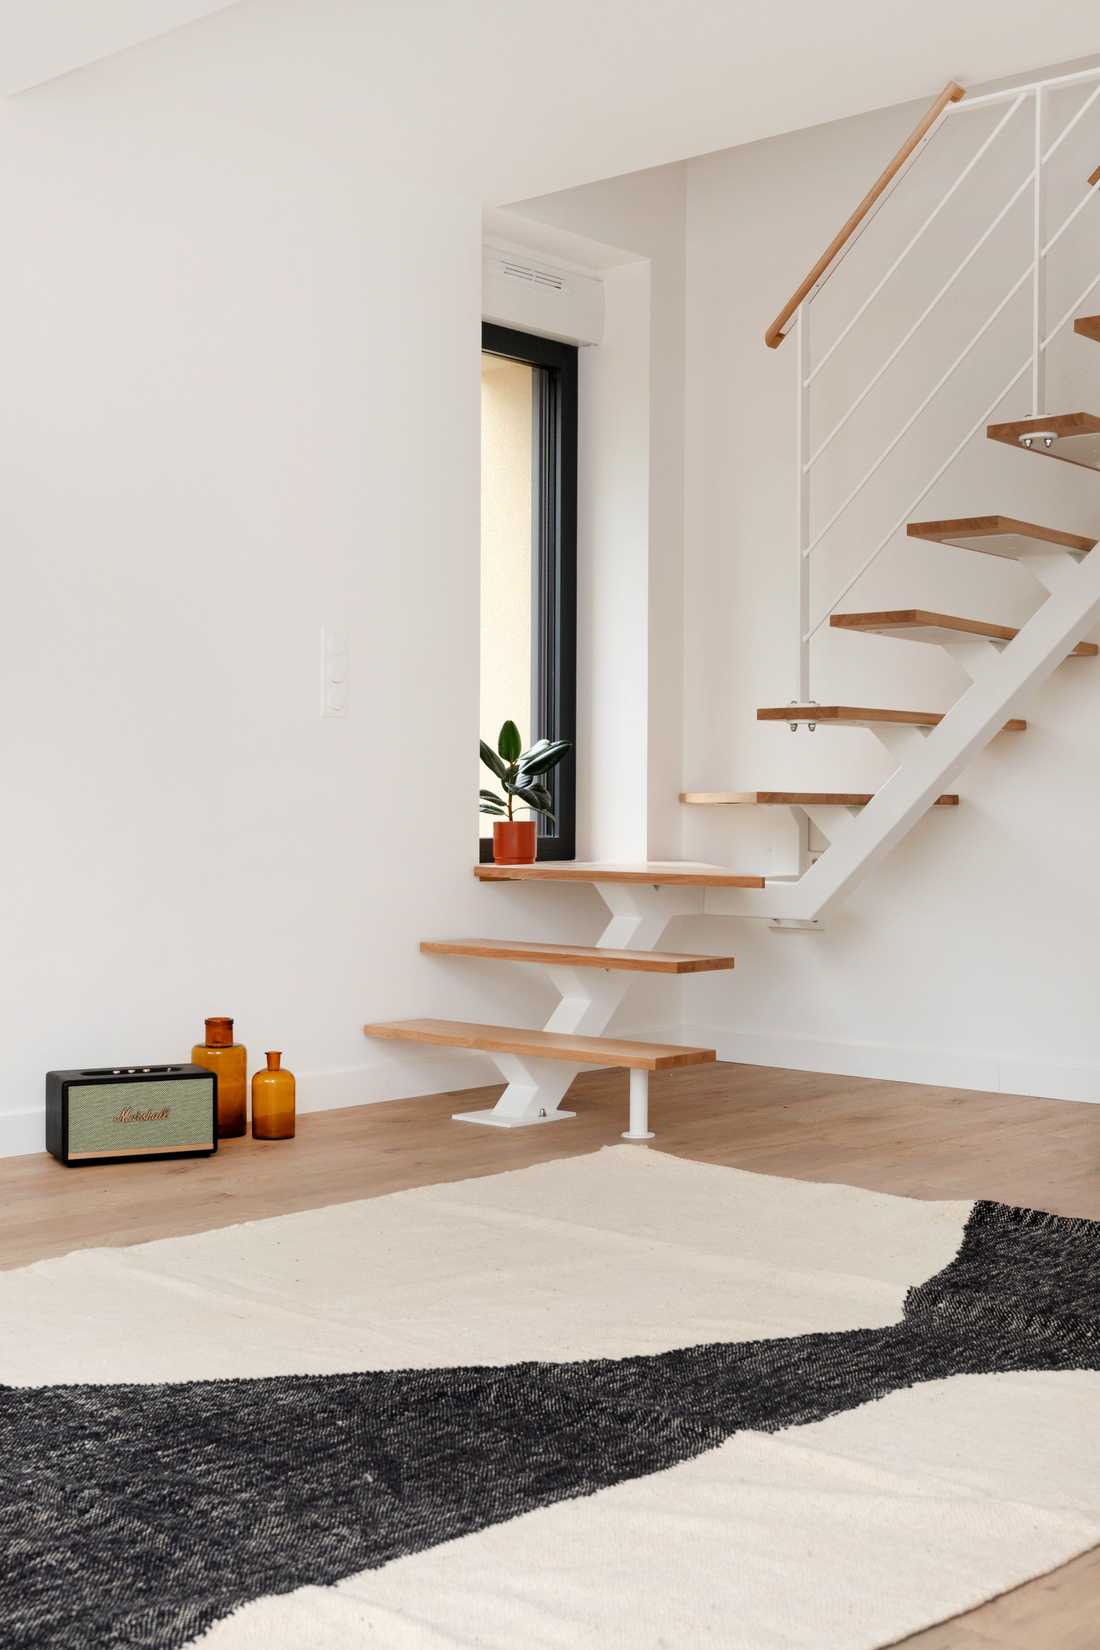
Escalier contemporain dans un maison ancienne à Bain-de-Bretagne (35)

Décoration intérieure d'une maison ancienne en pierre en Bretagne

Vue du salon depuis la cuisine après les travaux de rénovation

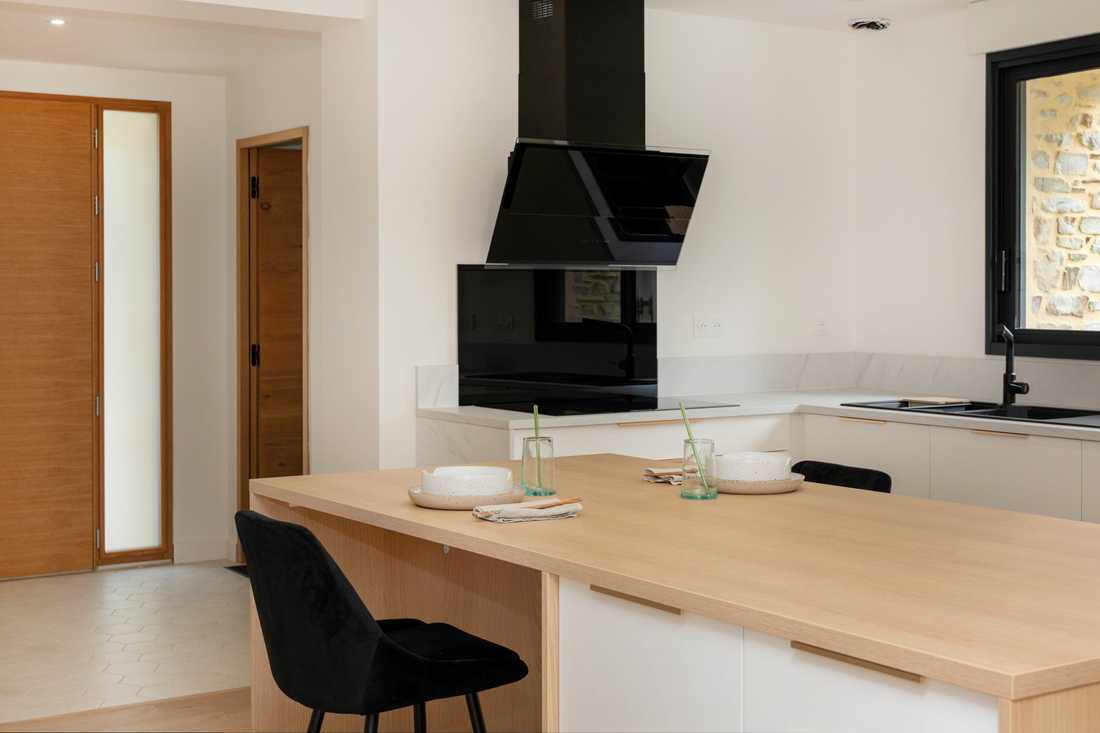
Ilot dans la cuisine après les travaux de rénovation

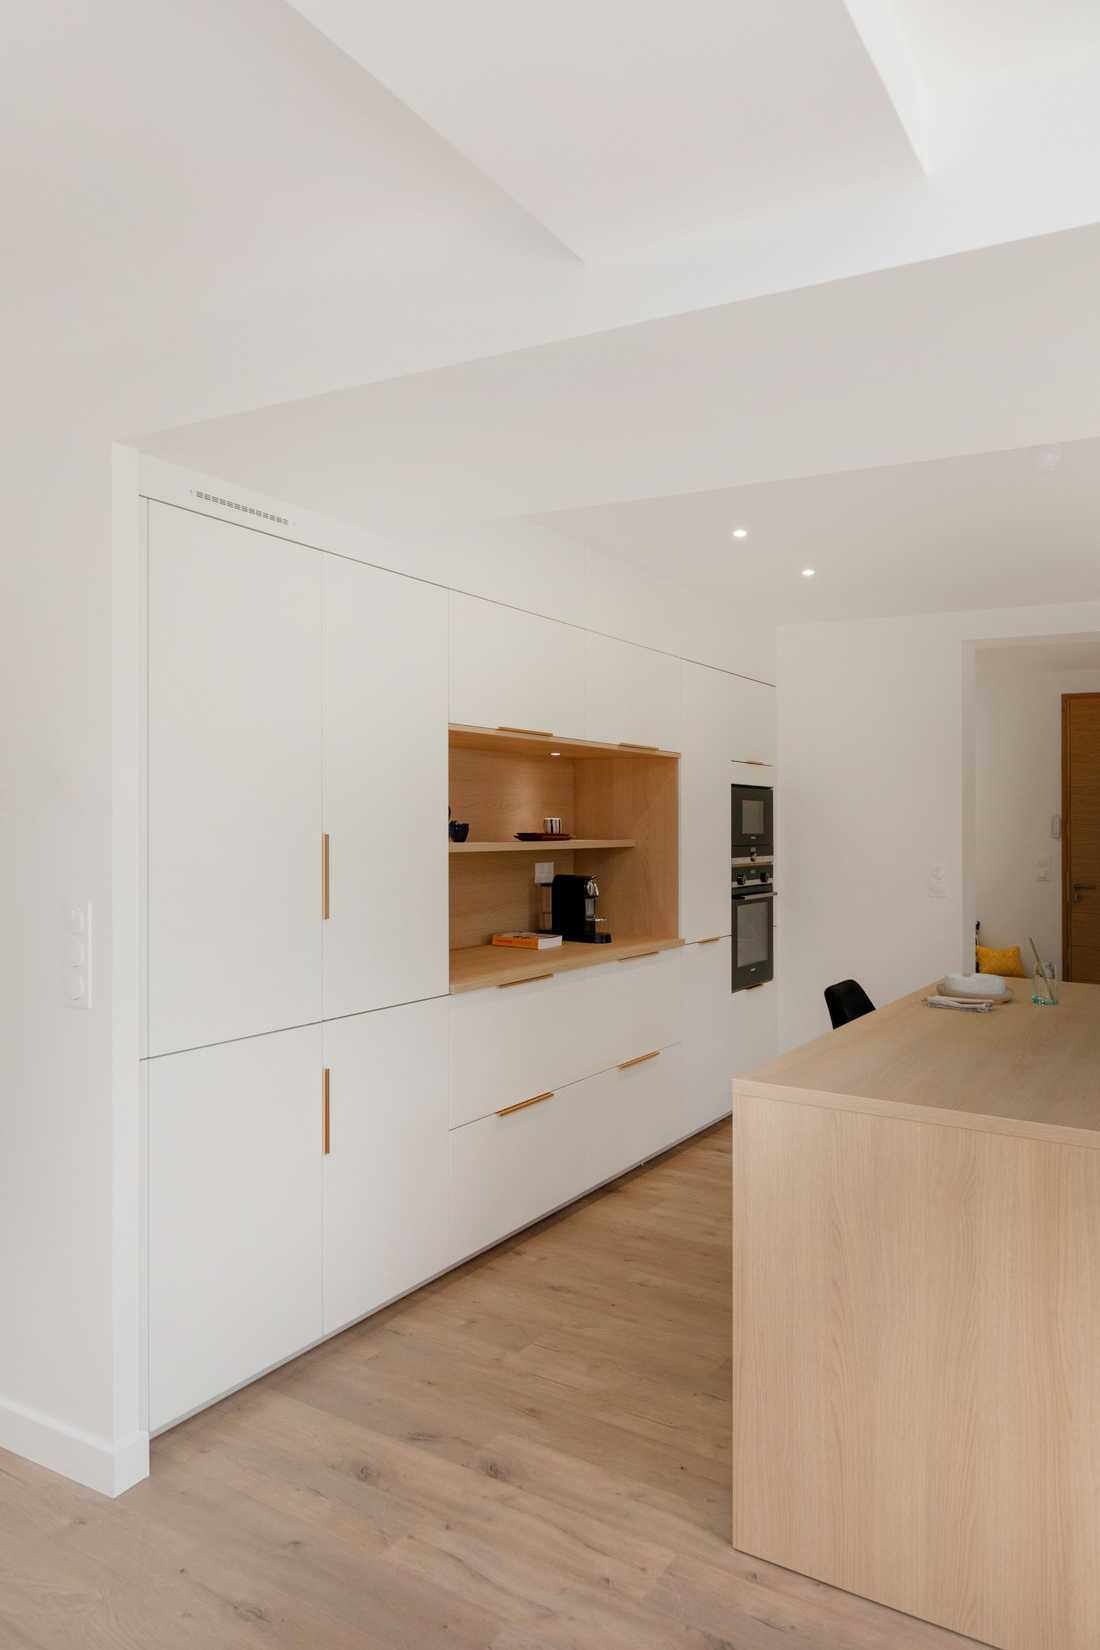
Linéaire de cuisine dans une maison en pierre rénovée par un architecte d'intérieur breton

Cuisine aménagée par un architecte d'intérieur en Bretagne

Cuisine contemporaine dans une maison bretonne en pierre

Cuisine moderne dans une maison bretonne ancienne

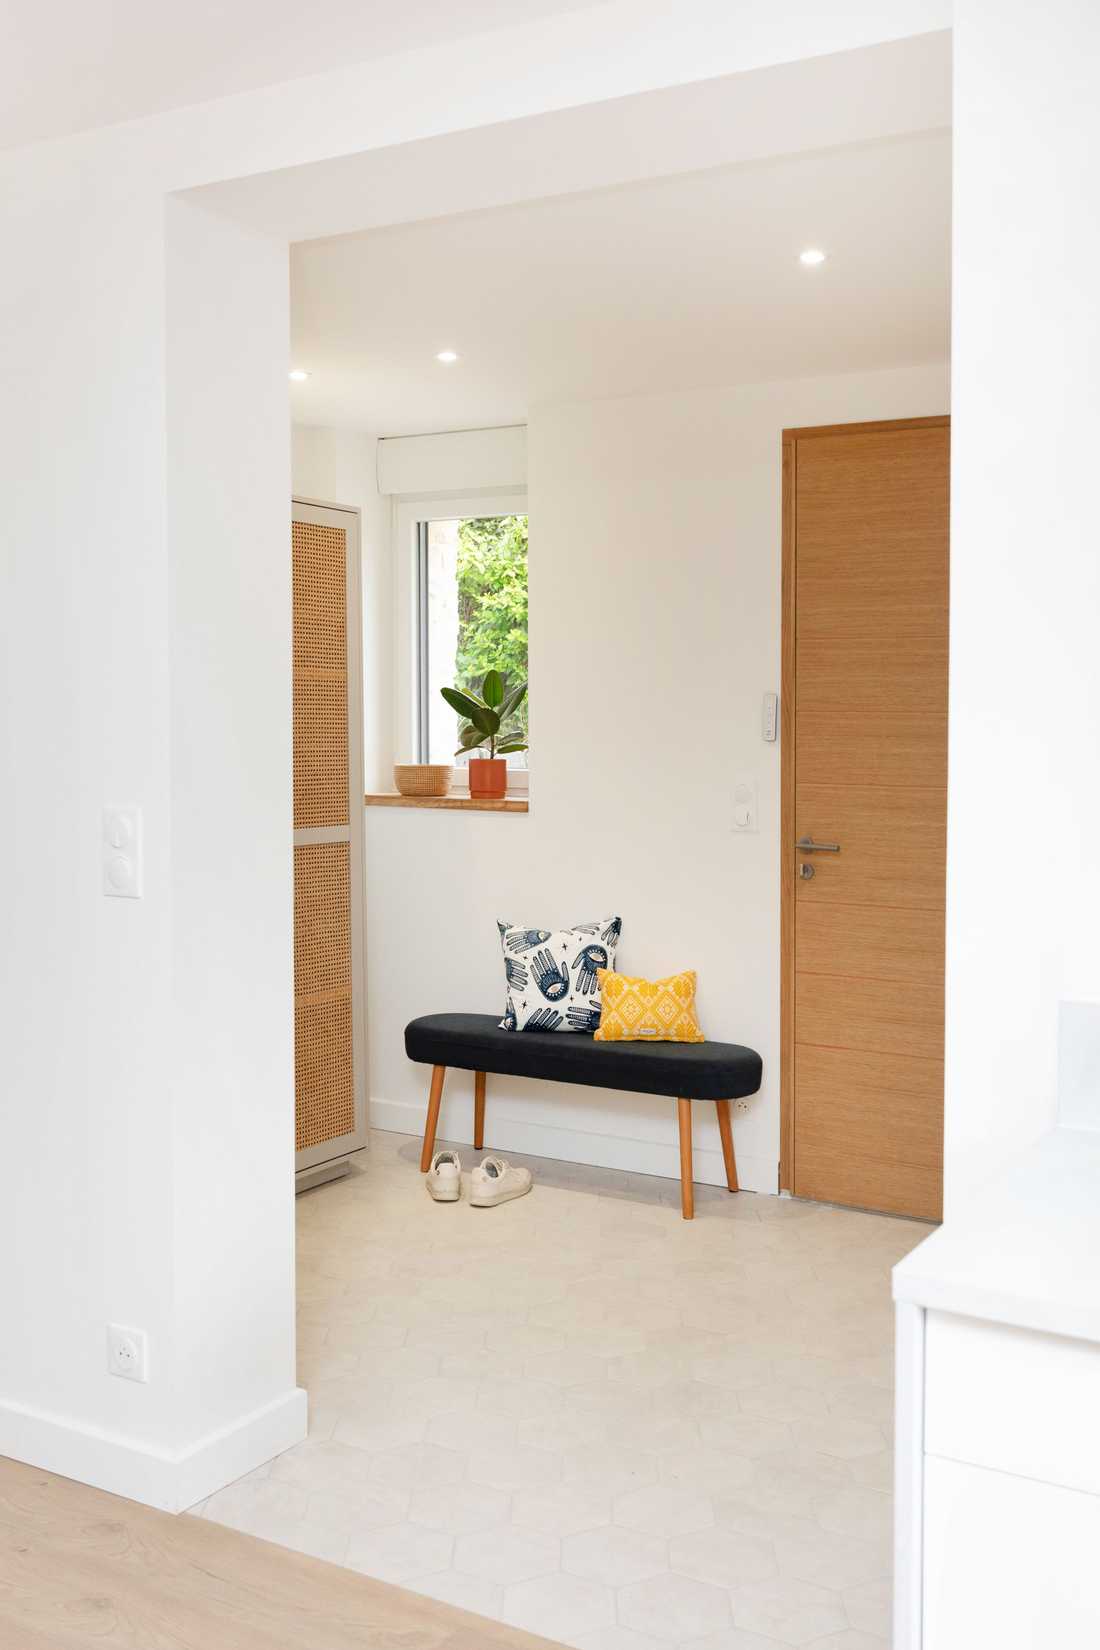
Entrée de la maison après les travaux de rénovation

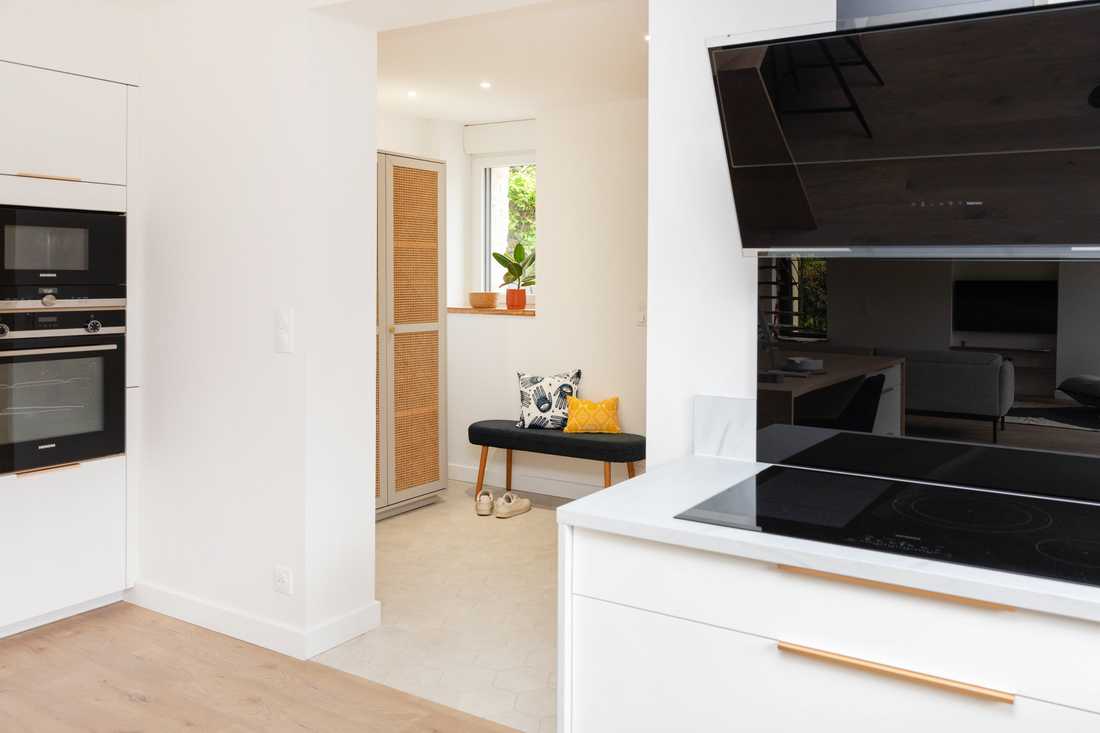
Vue de l'entrée depuis la cuisine

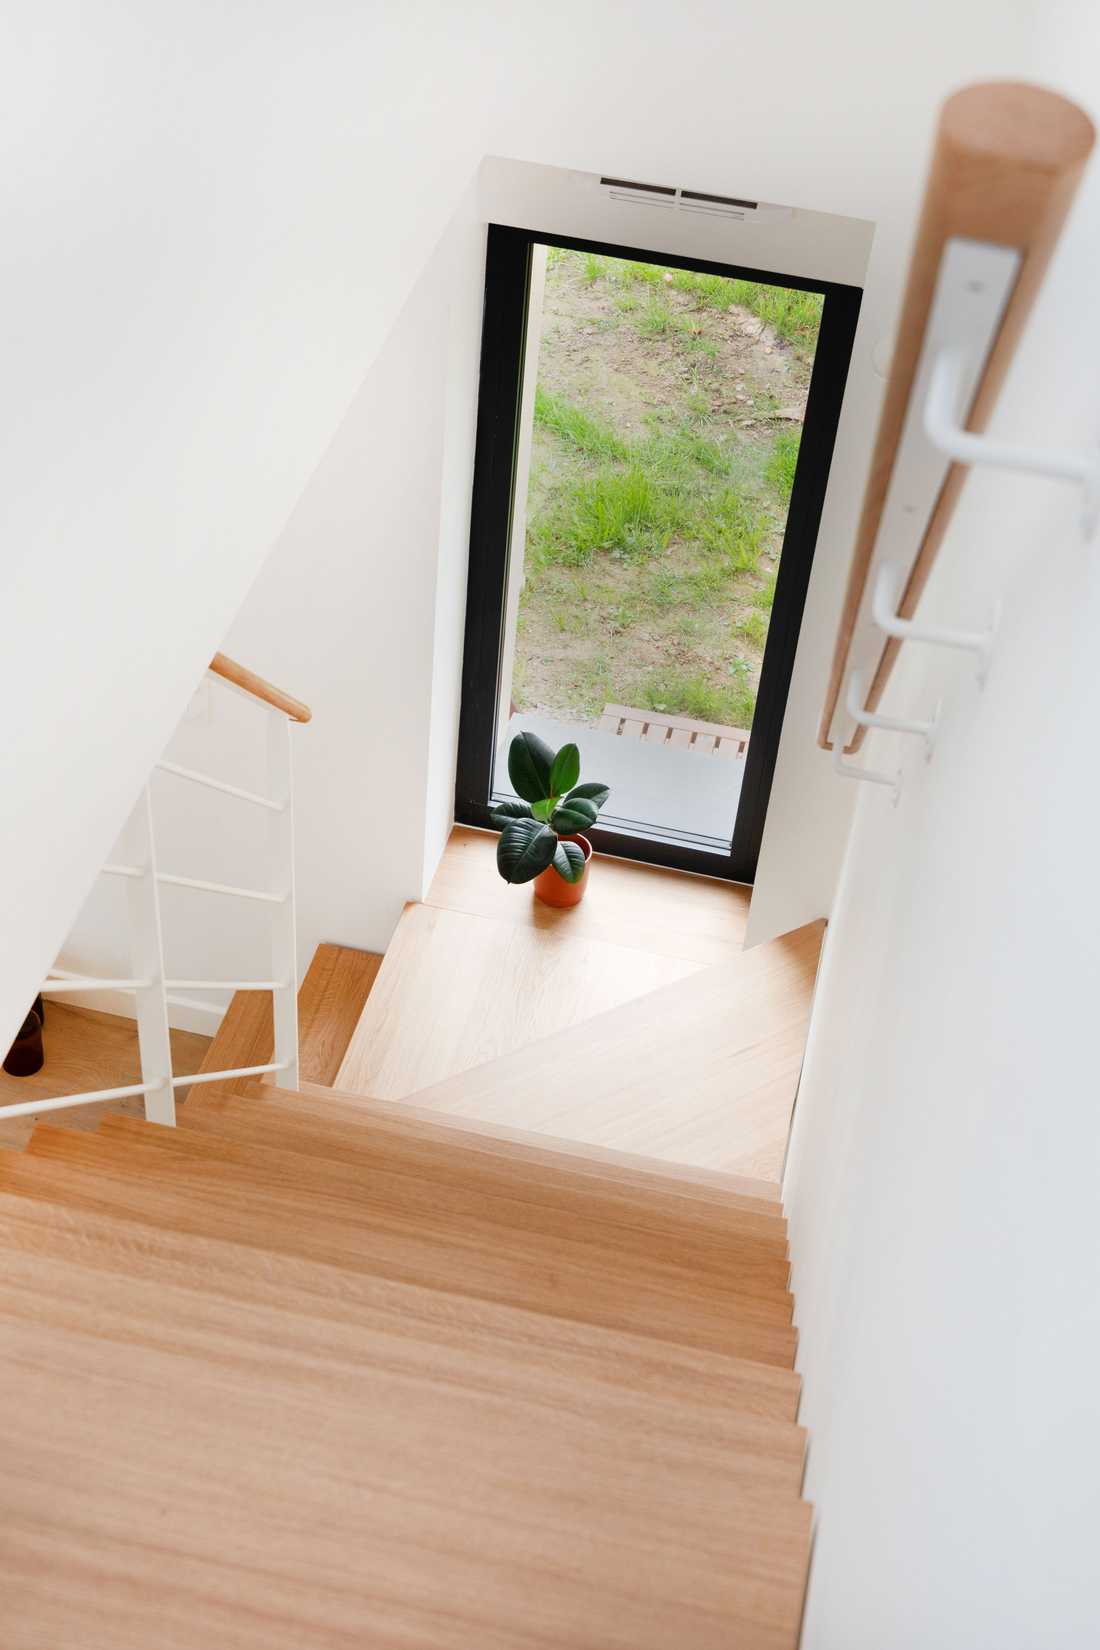
Escalier contemporaine dans une maison bretonne ancienne

Escalier suspendu

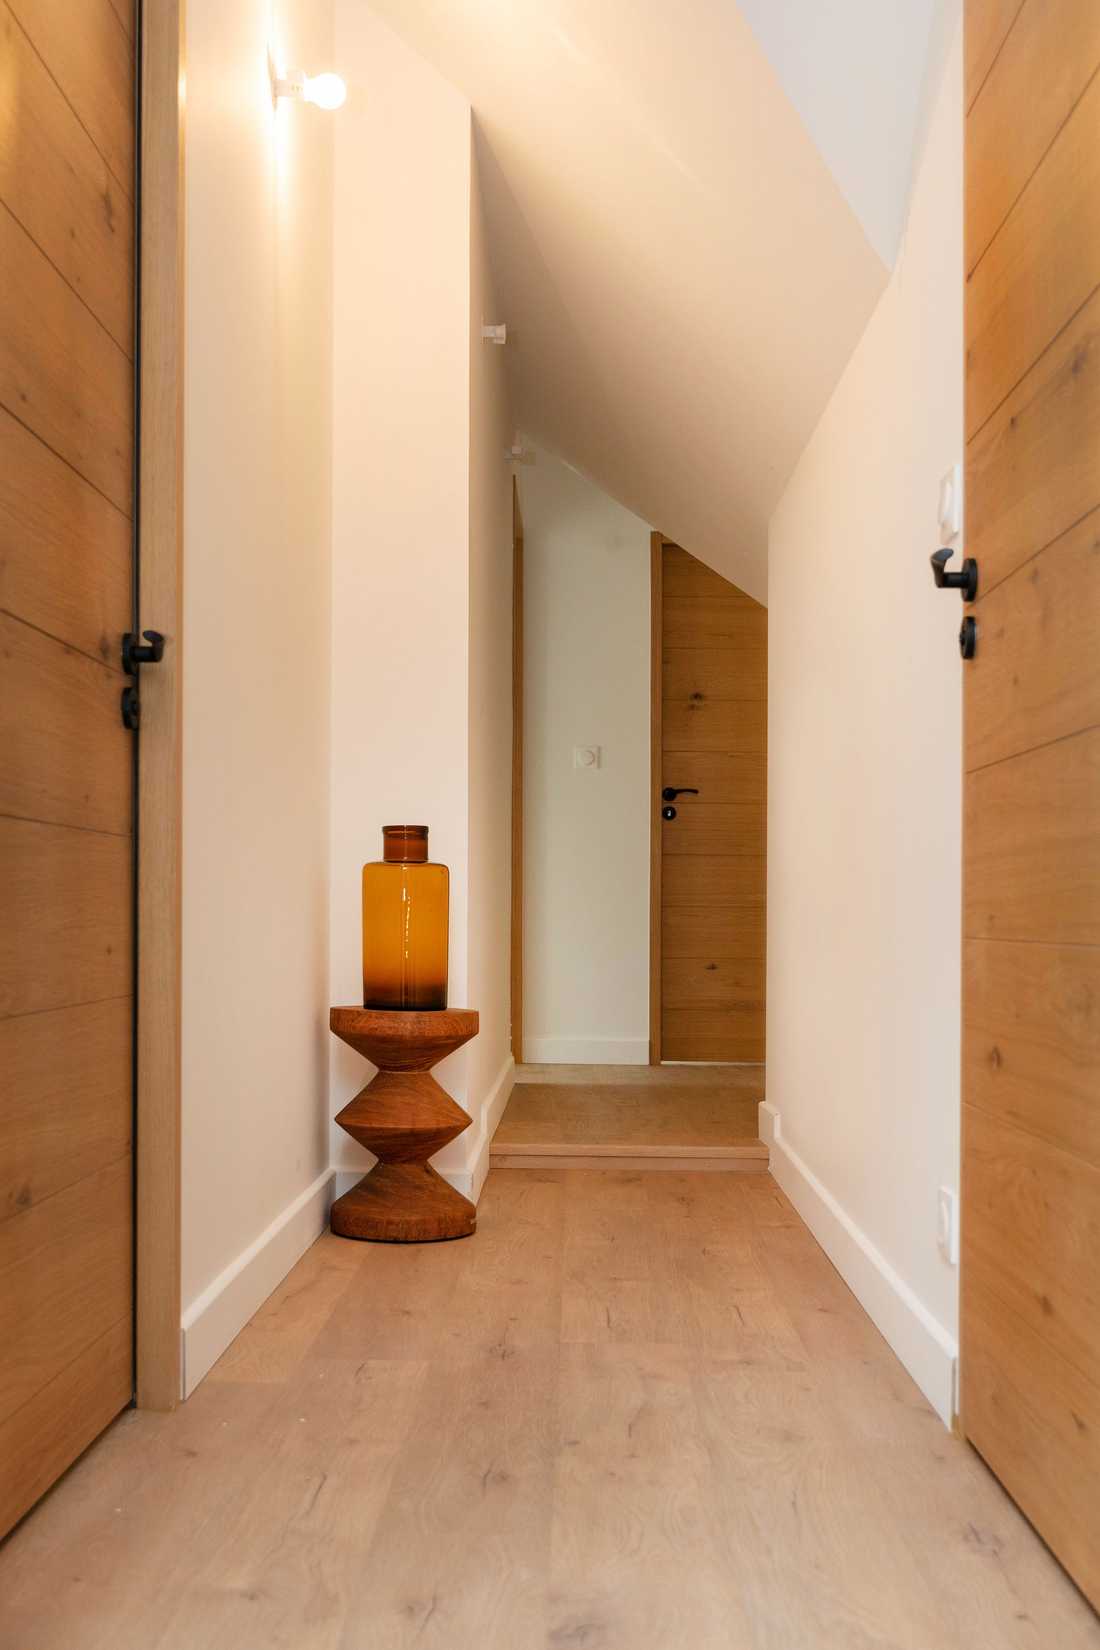
Couloir à l'étage de la maison dans les combles aménagés

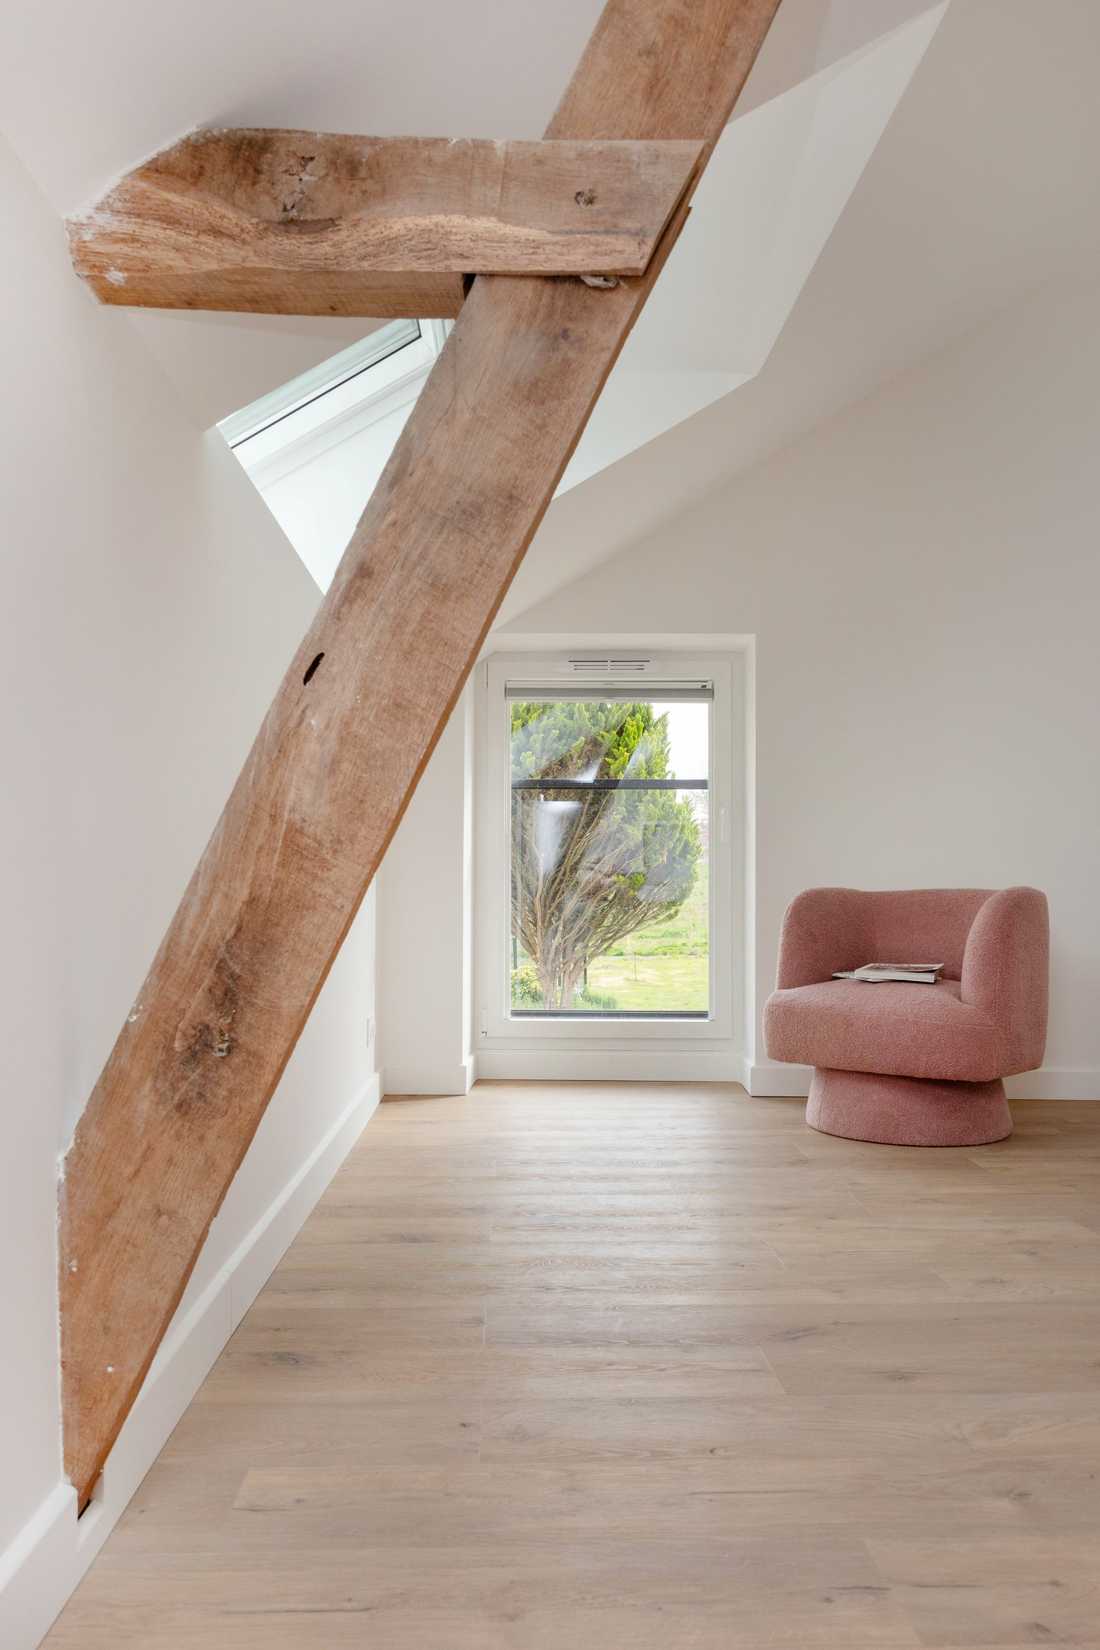
Chambre à l'étage avec des poutres apparentes

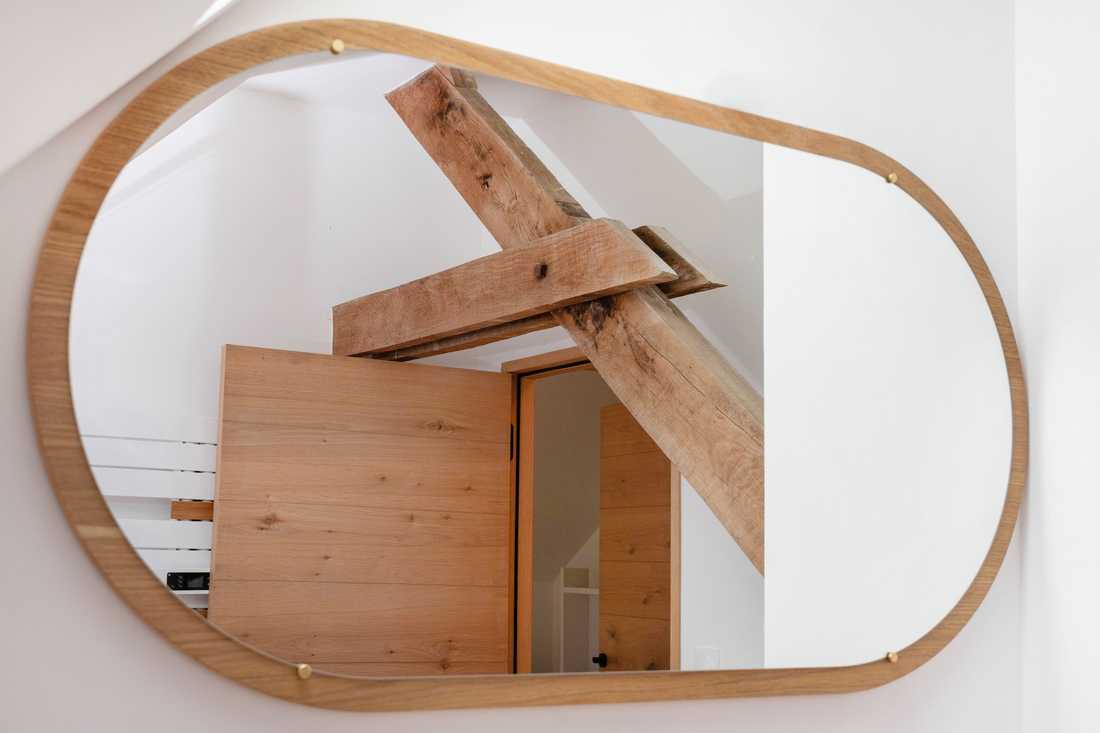
Rénovation d'une maison en pierre avec des poutres apparentes

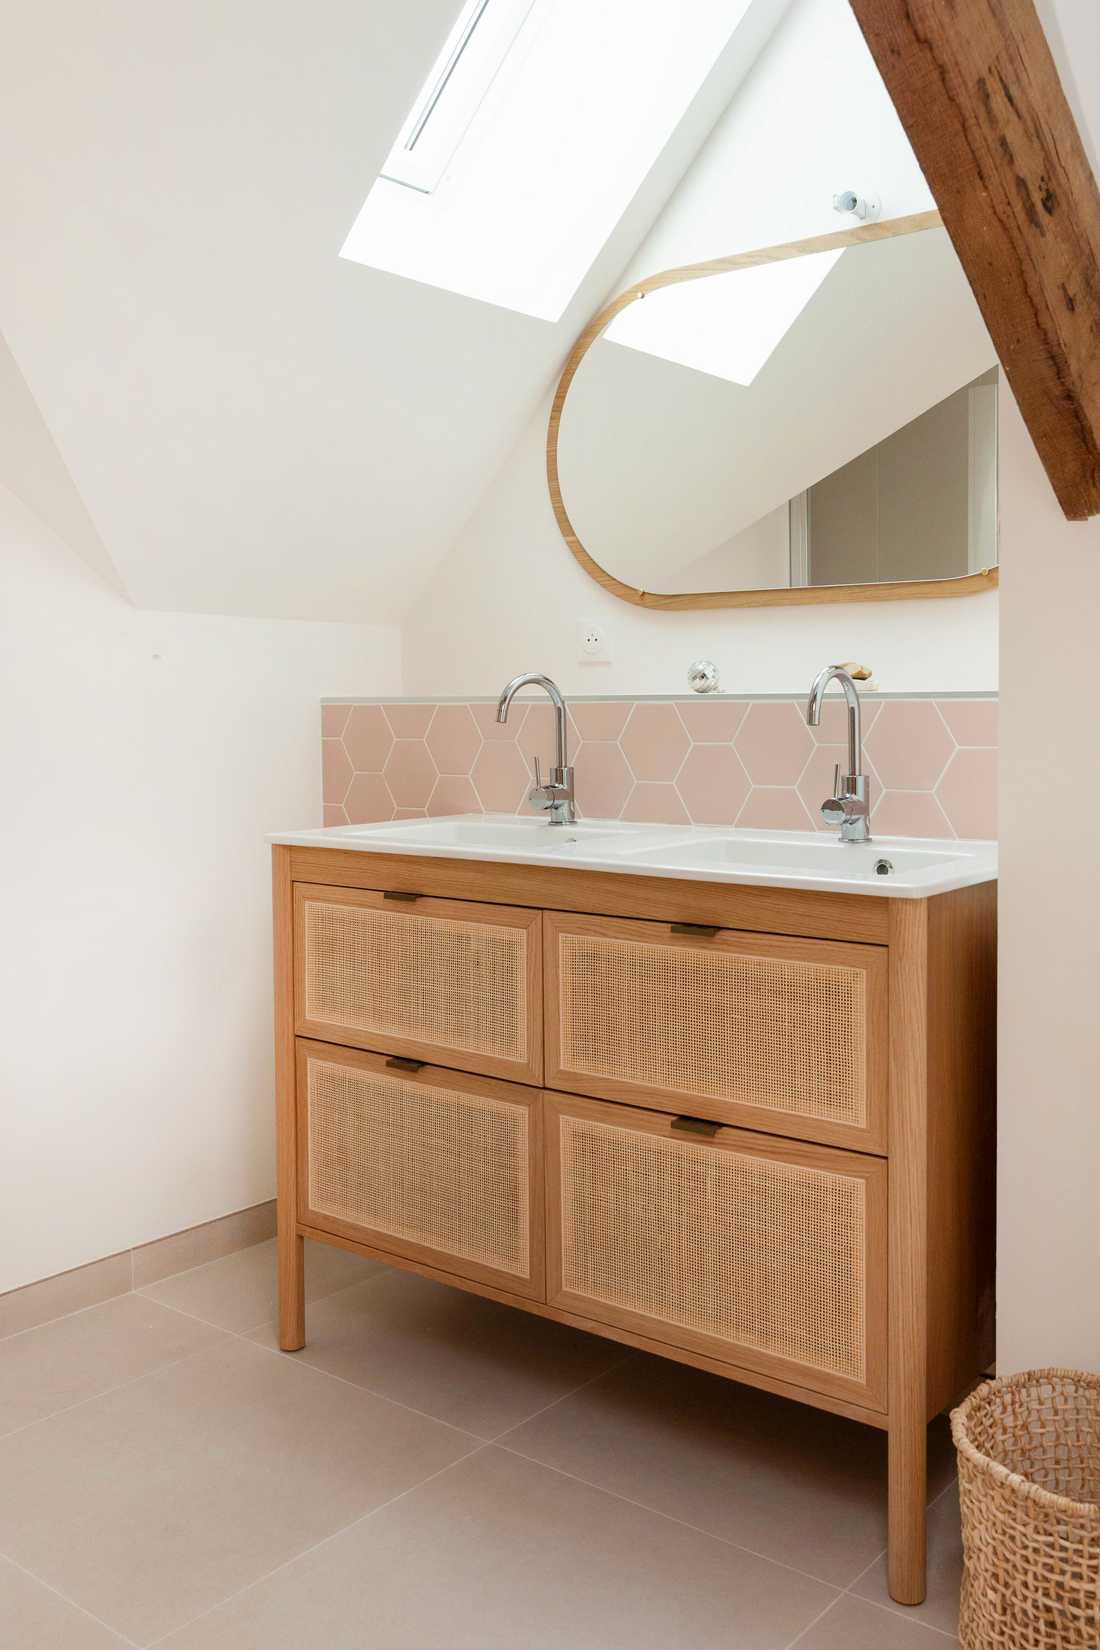
Salle de bains avec meuble en bois double basque

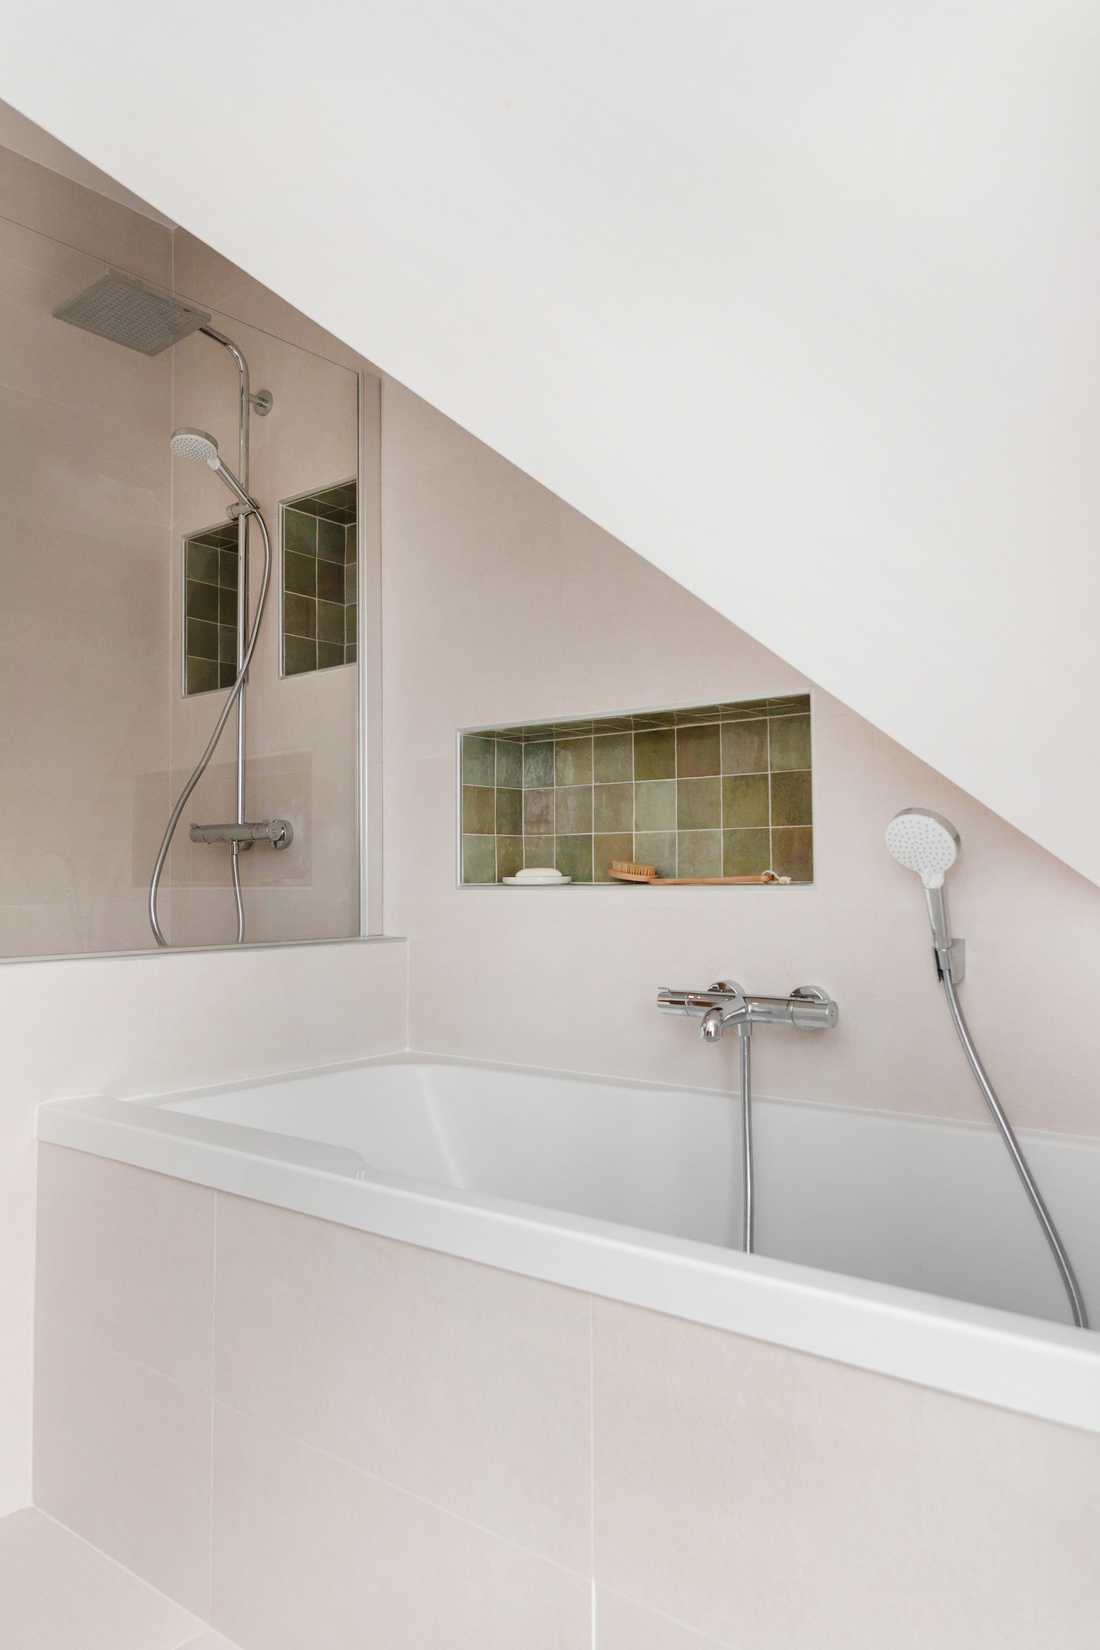
Baignoire dans la salle de bains

Les nouveaux propriétaires de cette maison nous ont contactés pour une rénovation lourde et globale de cet ensemble typique du bâti ancien, afin d'accueillir confortablement leur famille après un déménagement de la région parisienne. Ce projet de rénovation comprend une extension partielle en toiture, l'aménagement des combles, la création d'ouvertures dans les murs porteurs et périphériques, ainsi que le réaménagement du terrain.

Une enveloppe en pierre entièrement restaurée

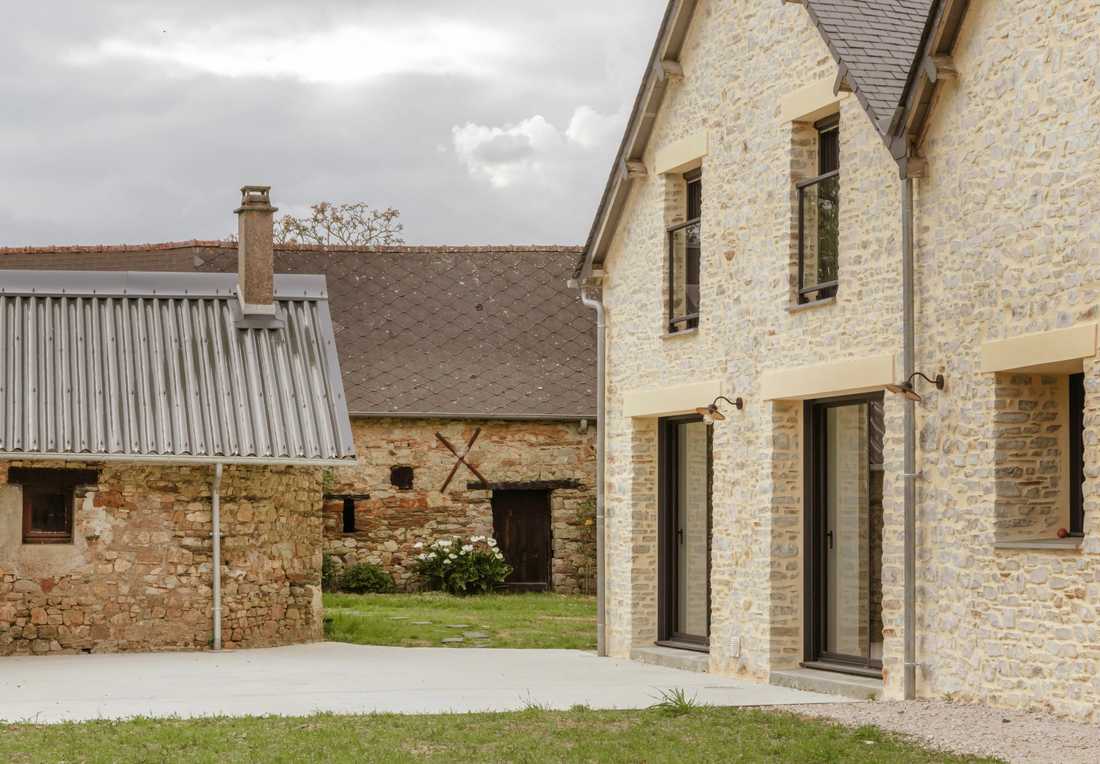
La maison a conservé son enveloppe en pierre apparente, avec un jointoiement clair qui met en valeur l'appareillage de moellons.

La toiture, couverte d'ardoise, présente deux pignons distincts : celui du volume d'origine et celui de l'extension créée en toiture, tous deux traités dans la continuité du bâti existant pour préserver l'unité architecturale de l'ensemble. Une lucarne et des fenêtres de toit ont été intégrées en toiture pour éclairer les combles aménagés.

Les ouvertures créées dans les murs porteurs et périphériques se traduisent en façade par de larges baies vitrées coulissantes à menuiserie aluminium anthracite, qui contrastent avec la pierre et apportent une lumière généreuse aux pièces de vie donnant sur le jardin. Les linteaux en pierre au-dessus des fenêtres et de la porte d'entrée ont été conservés.

Aux abords de la maison, le terrain a été réaménagé avec une cour gravillonnée desservant l'ensemble des bâtiments et une terrasse.

Une pièce de vie ouverte et lumineuse

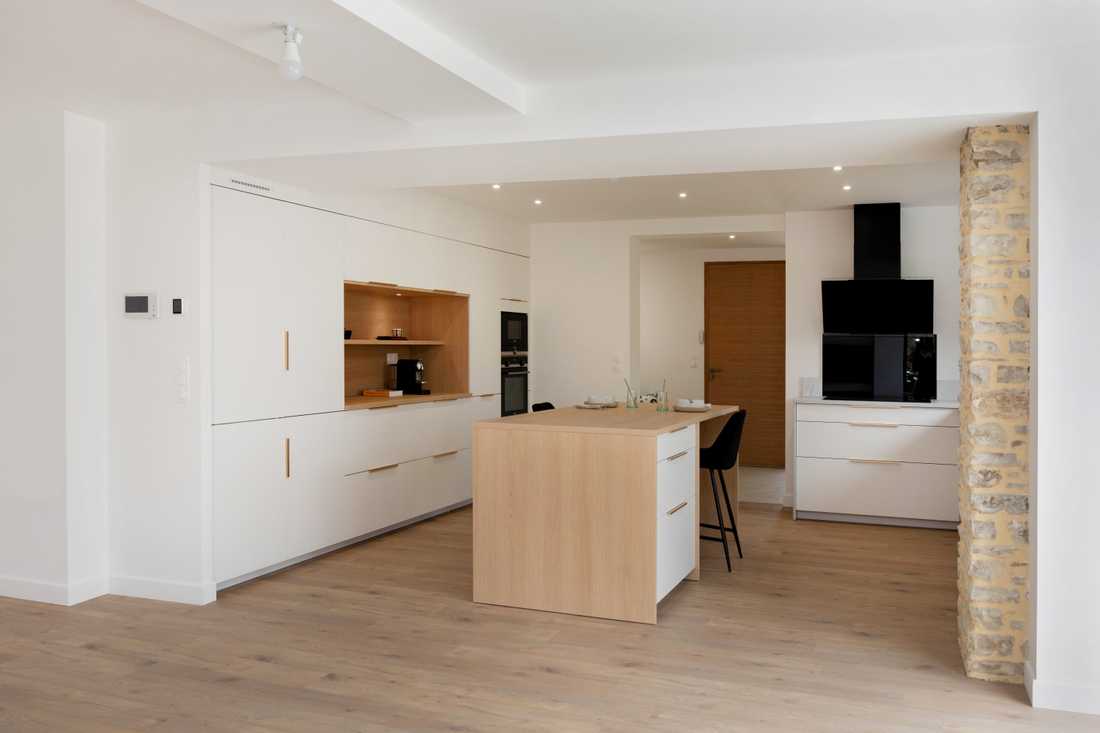
Au rez-de-chaussée, les cloisons ont été largement reprises pour créer un vaste espace de vie ouvert, organisant cuisine, coin repas et salon autour d'un îlot central. Le mobilier est en grande partie issu de la Maison Archibald.

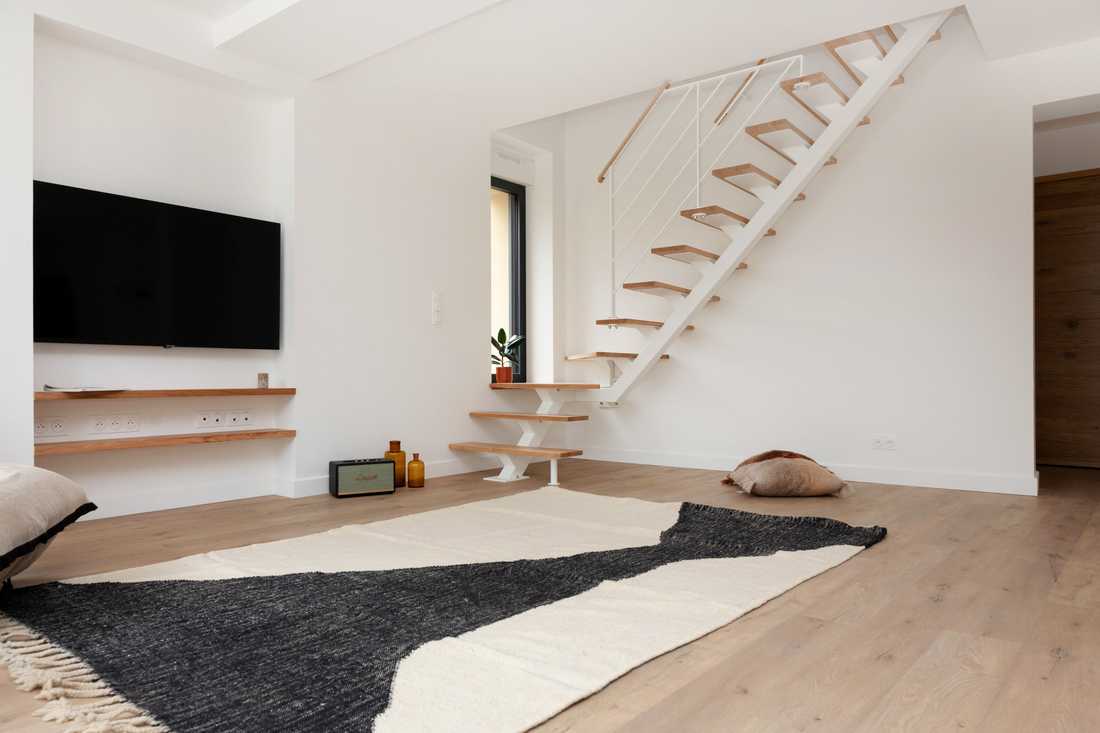
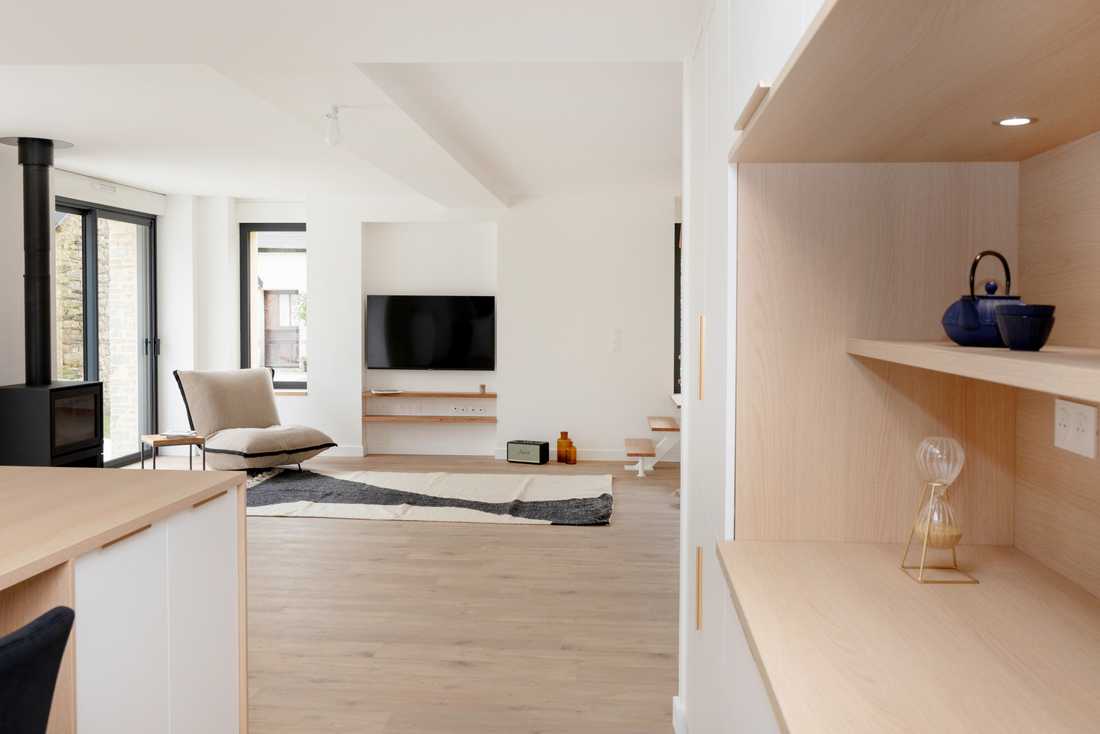
Le salon, ouvert sur la cuisine, est équipé d'un poêle à bois et de larges baies vitrées donnant sur le jardin. Un escalier métallique blanc à marches suspendues en bois, de conception contemporaine, dessert l'étage et structure visuellement le séjour.

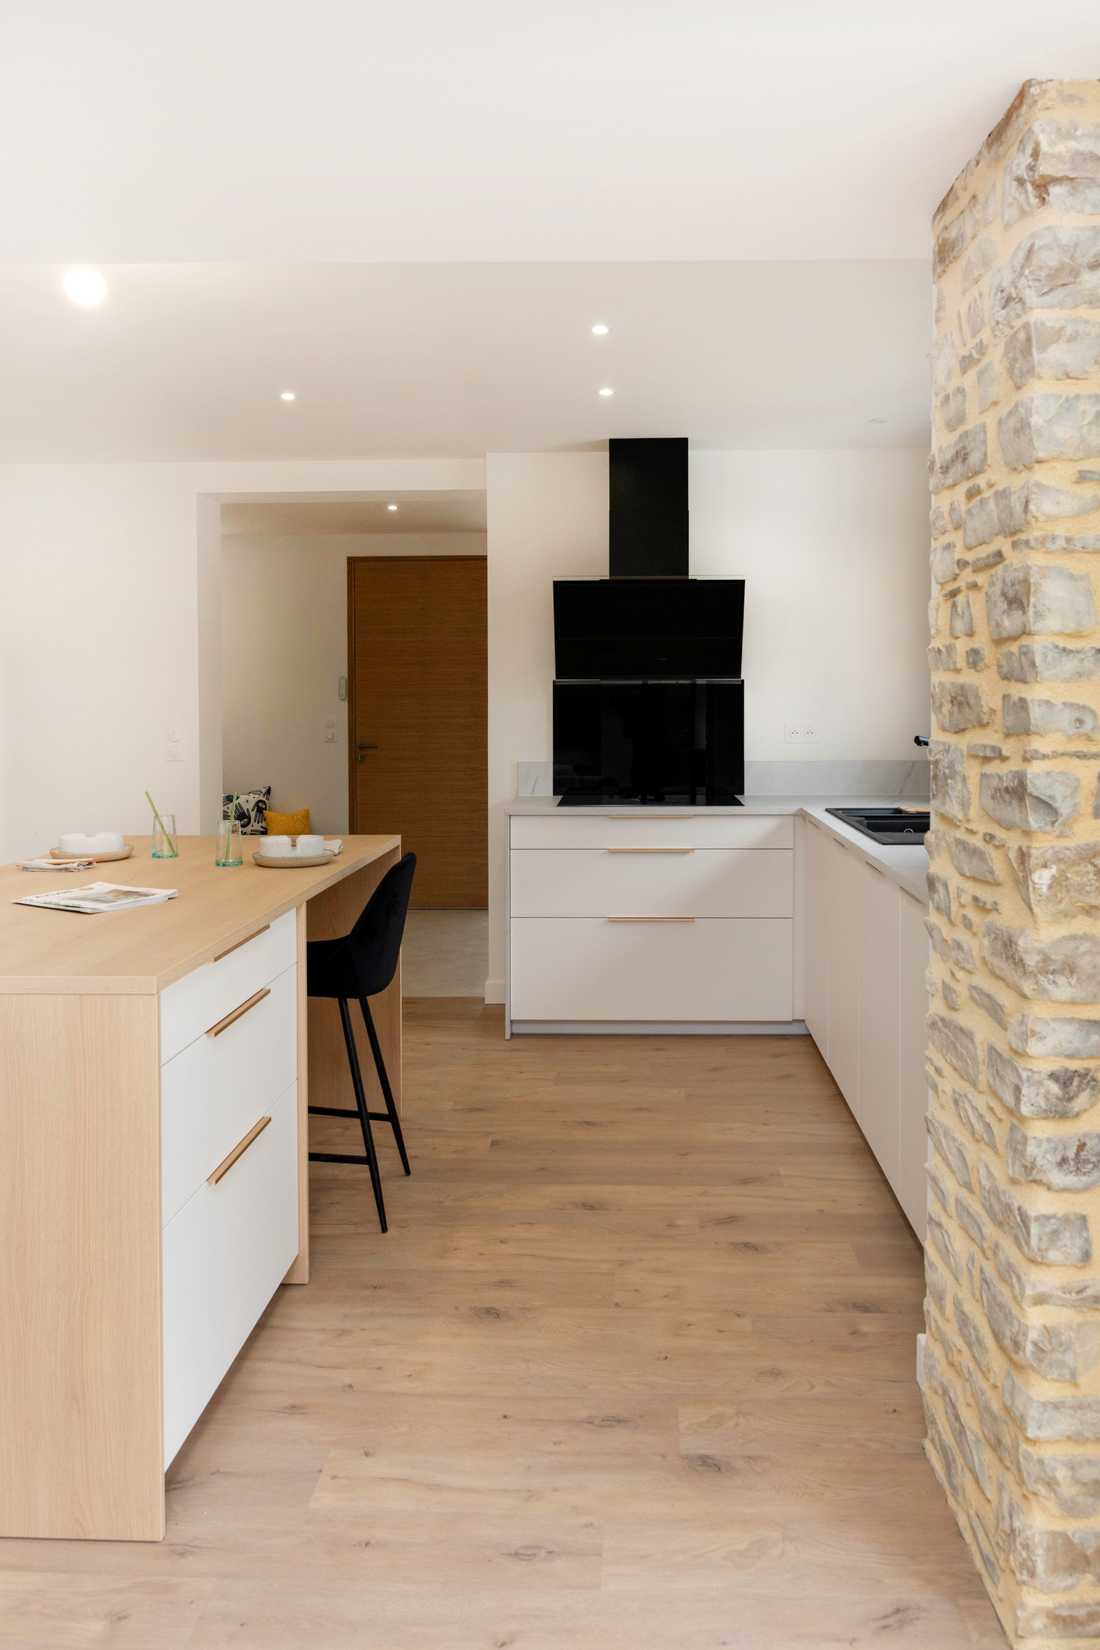
La cuisine associe des façades blanches à poignées laiton et un îlot en bois clair intégrant plaque à induction et hotte design noire suspendue. Un plan de travail en composite clair, une colonne four et micro-ondes, ainsi qu'une niche en bois dédiée à la machine à café complètent cet aménagement.

Un pan de mur en pierre apparente a volontairement été conservé au cœur de la cuisine, créant un point d'accroche visuel entre le bâti ancien et l'aménagement contemporain.

Le sol associe un parquet de type chêne clair dans les pièces de vie et un carrelage hexagonal beige dans l'entrée, où un rangement à portes cannées et une petite banquette accueillent les allées et venues.

Combles aménagés à l'étage

L'aménagement des combles a permis de créer une chambre et une salle de bains sous les toits. Une poutre ancienne a été laissée apparente en sous-face de la nouvelle toiture, rappelant l'ossature d'origine du bâtiment, aux côtés d'une fenêtre de toit apportant la lumière naturelle.

La salle de bains attenante, également sous combles, est équipée d'un meuble-vasque double en bois à façades cannées, avec crédence en carreaux hexagonaux roses et miroir, éclairée par un Velux.

Un projet en deux phases

Un défi majeur a été la restauration structurelle rapide de la dépendance lors de la première phase, afin de permettre aux propriétaires de stocker leurs effets personnels après leur déménagement. La seconde phase est consacrée aux travaux de rénovation de la maison principale.

Cette restauration rapide illustre le phasage du chantier : sécuriser et remettre en état un premier bâtiment fonctionnel avant d'engager les travaux plus lourds sur la maison principale.

Photographe : Adèle Roisne

The new owners of this house contacted us to undertake a complete and extensive renovation of this typical example of traditional Breton architecture, creating a comfortable family home after relocating from the Paris region. The project includes a partial roof extension, the conversion of the attic, the creation of new openings in load-bearing and external walls, as well as the redesign of the surrounding grounds.

A fully restored stone exterior

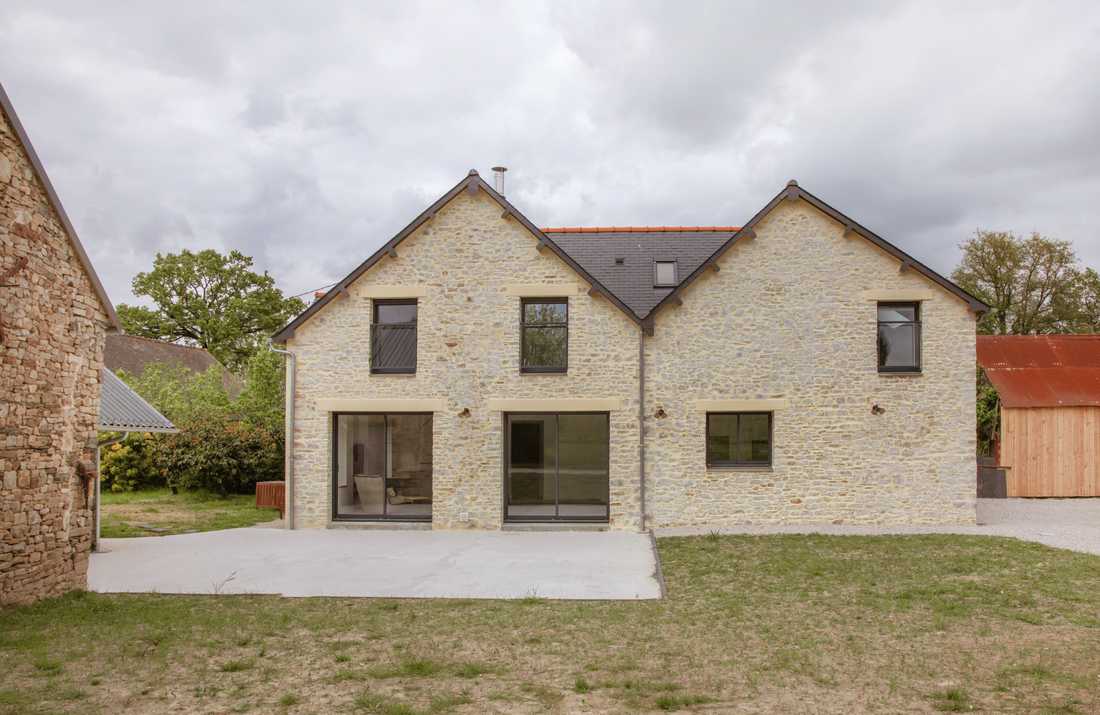
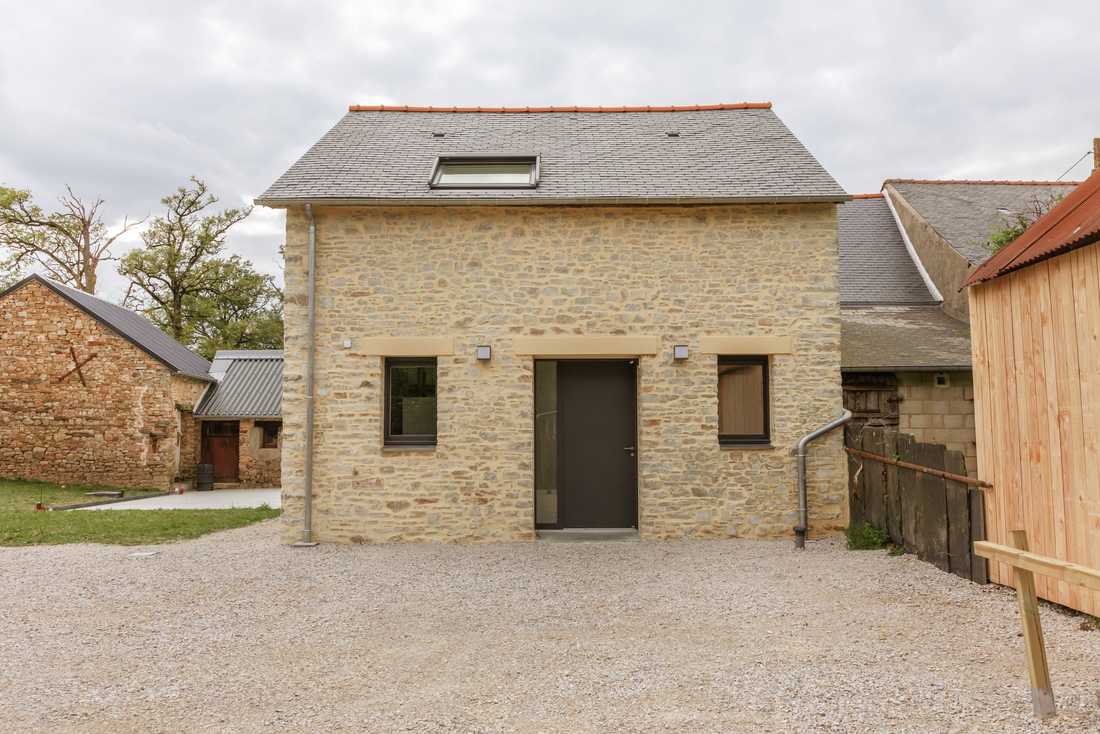
The house has retained its exposed stone façade, with light-coloured pointing that highlights the natural stone masonry.

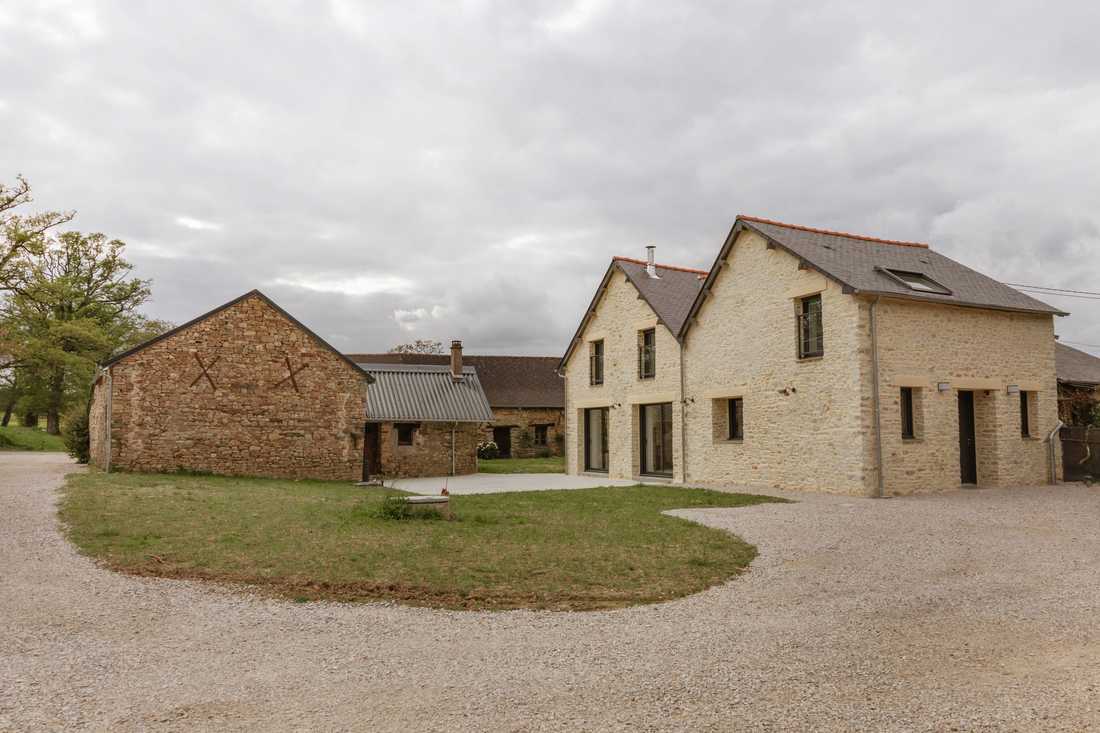
The slate roof features two distinct gables: one belonging to the original building and the other to the new roof extension. Both were designed in continuity with the existing architecture to preserve the architectural coherence of the property. A dormer window and roof windows were added to provide natural light to the converted attic.

The new openings created in the load-bearing and external walls are expressed on the façade through large anthracite aluminium sliding glass doors, whose contemporary lines contrast elegantly with the stone while flooding the living spaces overlooking the garden with natural light. The original stone lintels above the windows and front door have been carefully preserved.

Around the house, the grounds were redesigned with a gravel courtyard serving all the buildings and a new terrace.

An open and light-filled living space

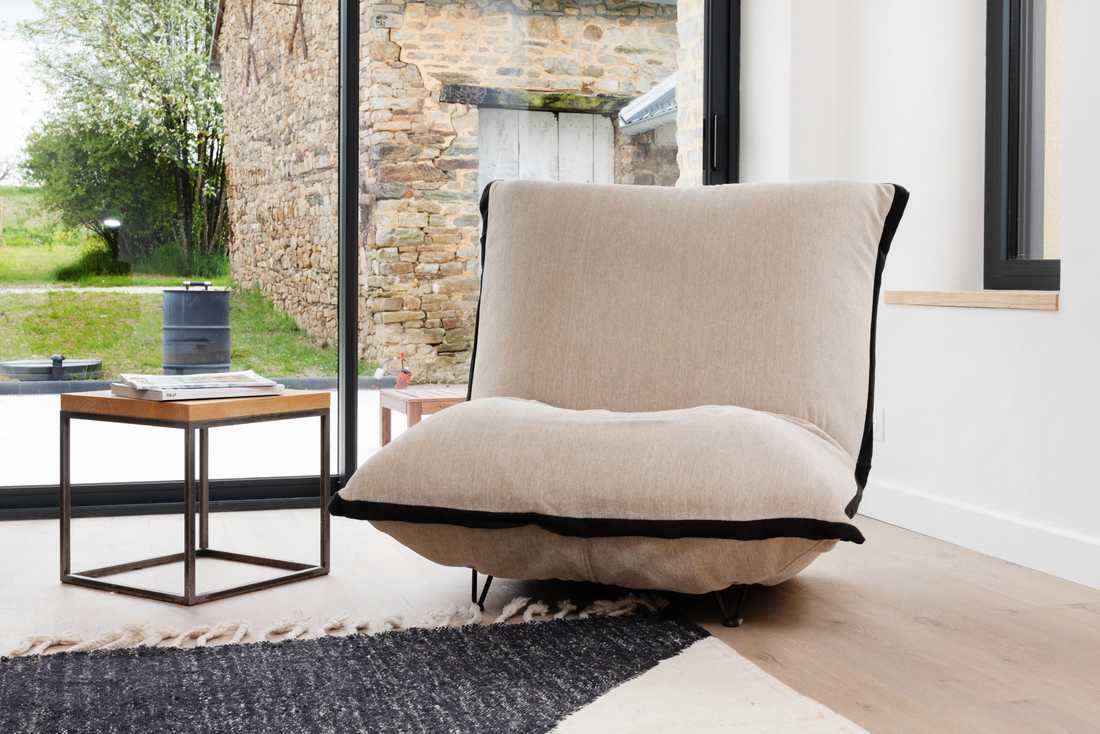
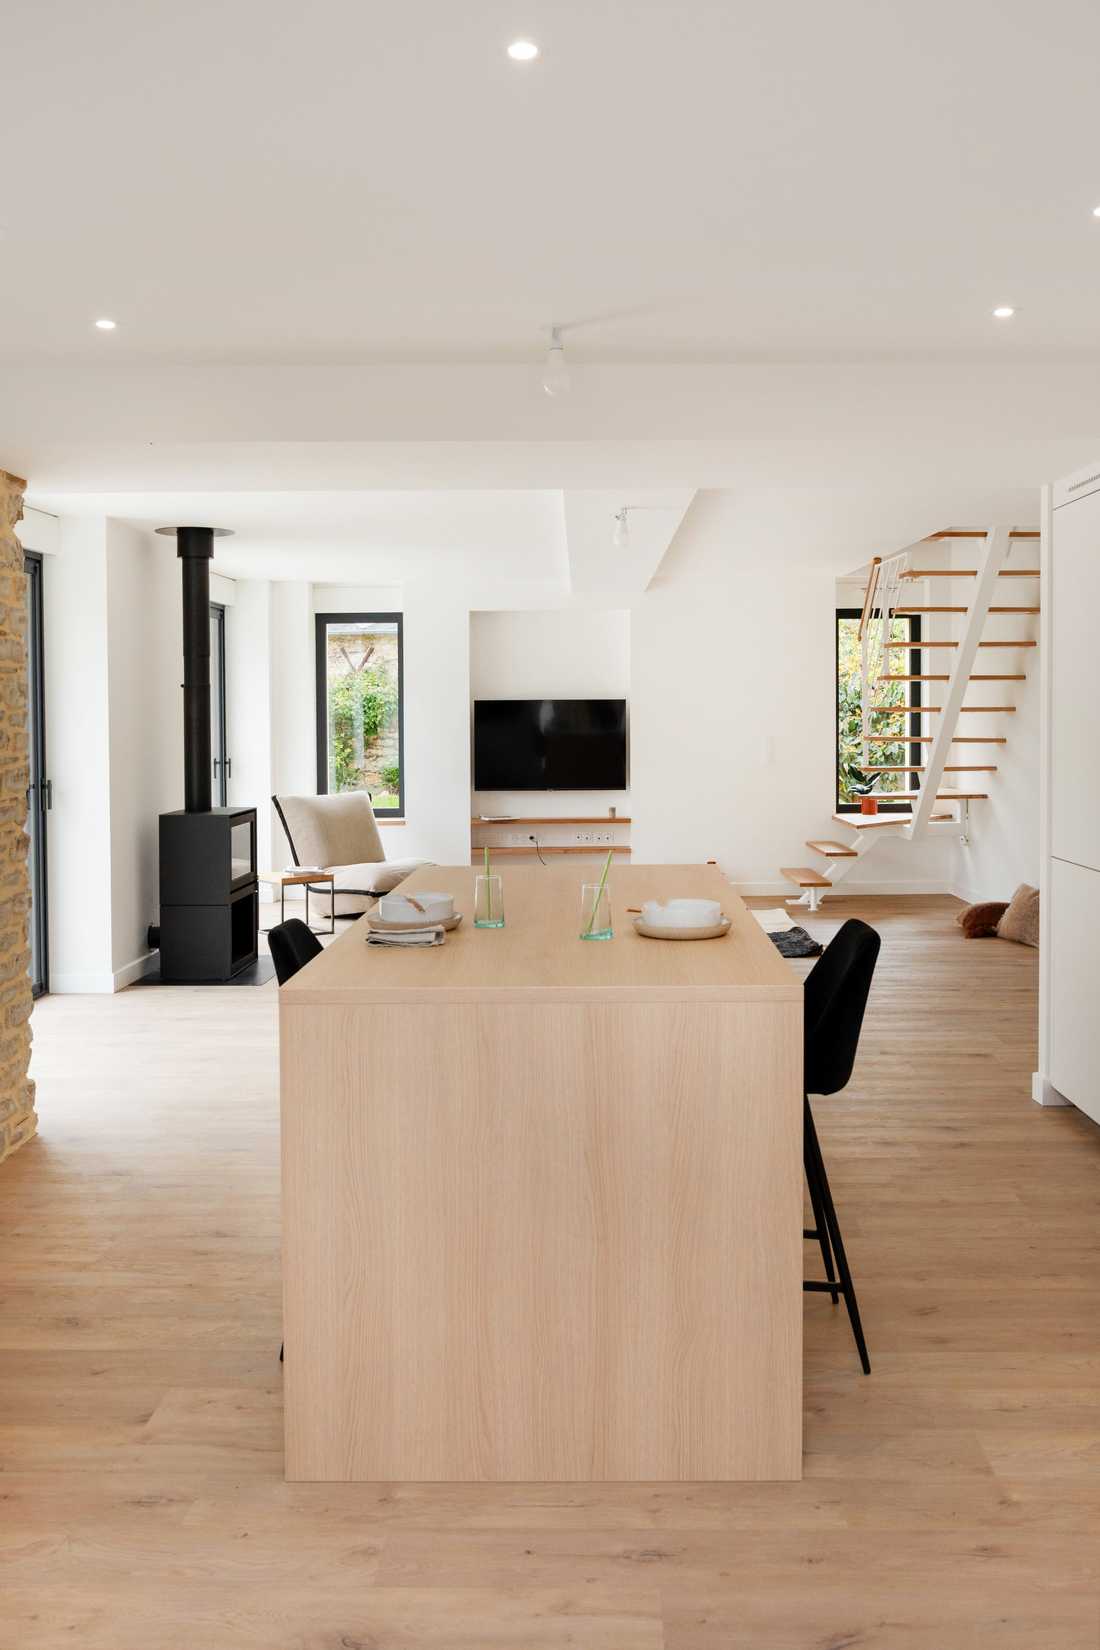
On the ground floor, most of the internal partitions were removed to create a spacious open-plan living area combining the kitchen, dining area and lounge around a central island. Much of the furniture comes from Maison Archibald.

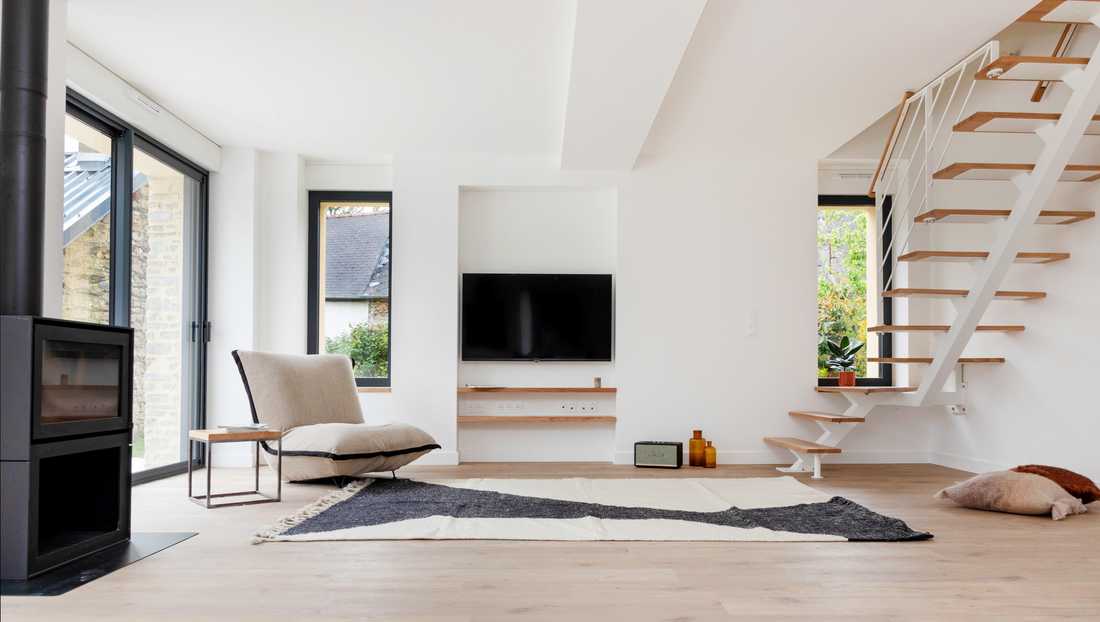
The living room, open to the kitchen, features a wood-burning stove and large sliding glass doors opening onto the garden. A contemporary white steel staircase with floating timber treads leads to the upper floor and becomes a defining architectural feature within the space.

The kitchen combines white cabinetry with brass handles and a light timber island incorporating an induction hob beneath a suspended black designer extractor hood. A light composite worktop, built-in oven and microwave column, together with a timber coffee station, complete the design.

A section of the original exposed stone wall has intentionally been preserved within the kitchen, creating a visual connection between the historic fabric of the building and the contemporary interior.

The flooring combines light oak parquet throughout the living areas with beige hexagonal tiles in the entrance hall, where cane-front storage cupboards and a small bench provide a practical welcome area.

Converted attic rooms

The attic conversion created a new bedroom and bathroom beneath the roof. An original timber beam has been left exposed beneath the new roof structure, celebrating the building's historic framework, while a roof window brings generous natural light into the space.

The adjoining bathroom, also located within the attic, features a double timber vanity unit with cane-front doors, a pink hexagonal tile splashback, a mirror, and is naturally illuminated by a Velux roof window.

A project completed in two phases

One of the major challenges was the rapid structural restoration of the outbuilding during the first phase, allowing the owners to store their belongings immediately after moving. The second phase is dedicated to the extensive renovation of the main house.

This rapid intervention illustrates the project's phasing strategy: first securing and restoring a functional secondary building before undertaking the more substantial renovation works on the main residence.

Photographer: Adèle Roisne
Schedule a phone call

Fill in your details and let us know your preferred call slots — we will do our best to reach you at the times you suggest. Upon receipt of your message, we will get in touch to discuss your project and schedule an appointment.

What time slot would suit you for a phone call?
Multiple choices possible
Contact an interior designer in Quimper and in Finistère and Morbihan
Shops we recommend in Quimper

Check out the stores we recommend in Quimper and in Bretagne. These stores specialized in furniture and decoration allow you to arrange your interior in the style that suits you the most: design, contemporary, industrial, nature, scandinavian, vintage or classic. By working with our decorators and architects for your interior design project, you may benefit from preferential discounts from these stores.

Find us in…
More…
Créateurs d'intérieur Quimper © 2026 | Terms of service | Conditions of use | 🇫🇷 Version française
Find us on social media: