Breton stone house 180 m²
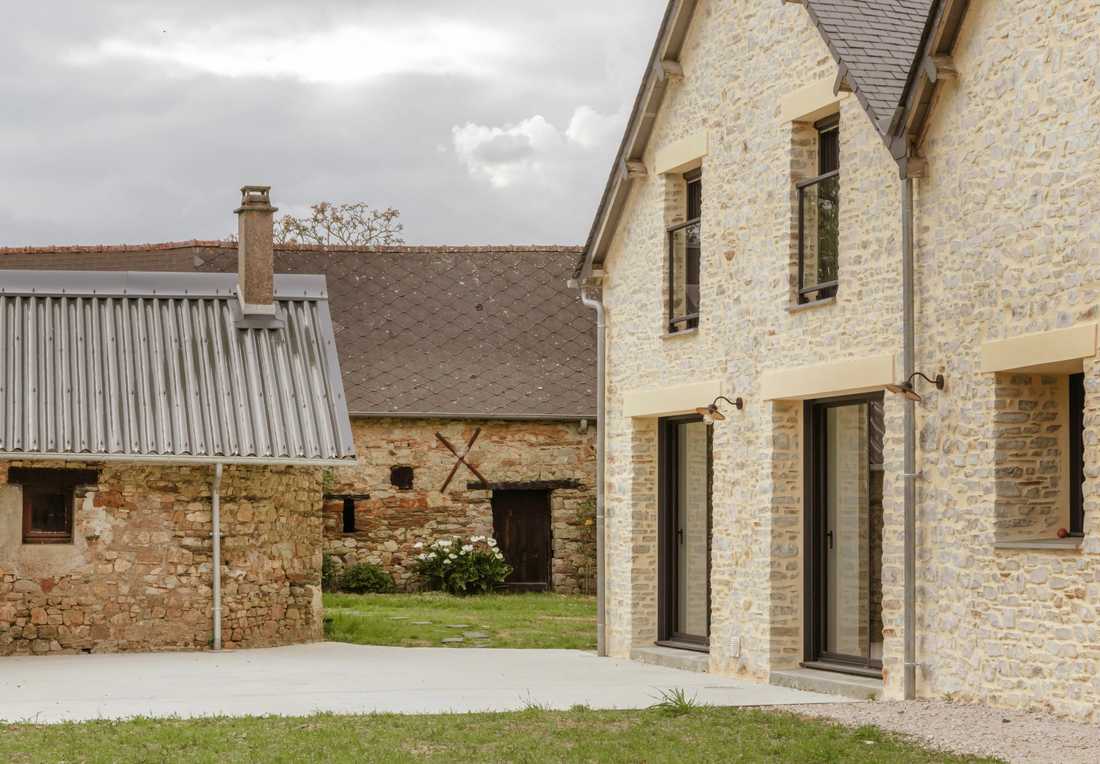
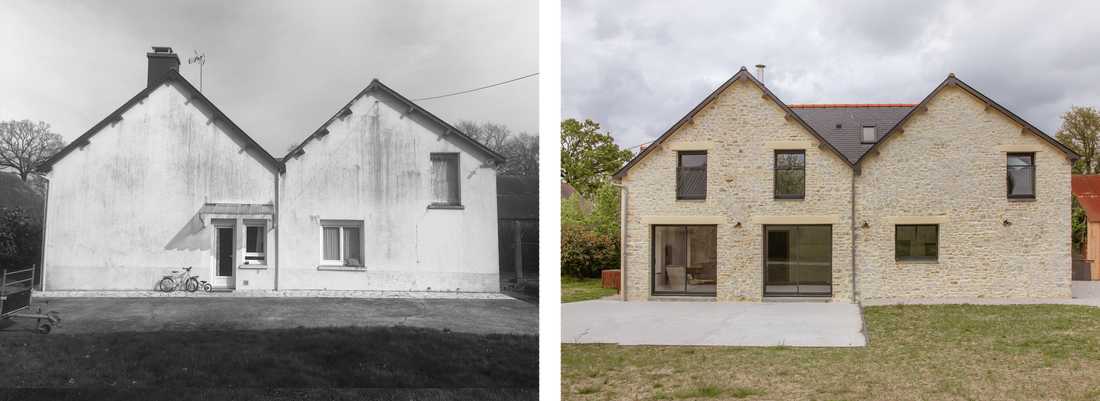
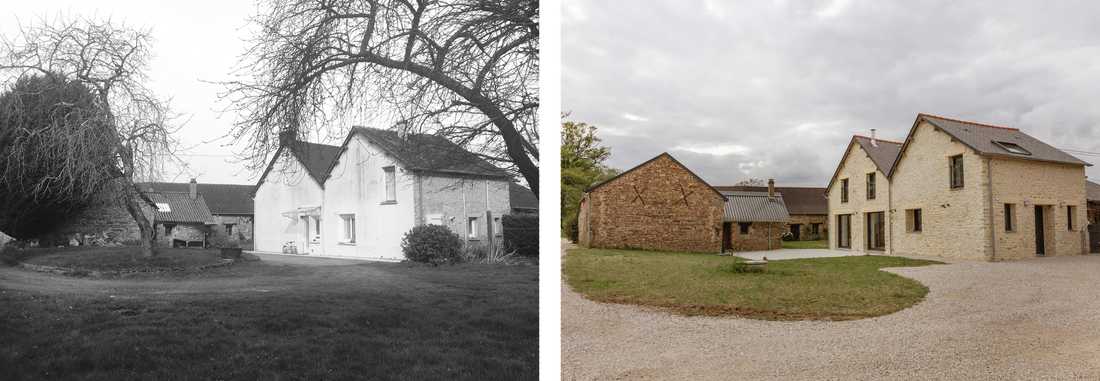
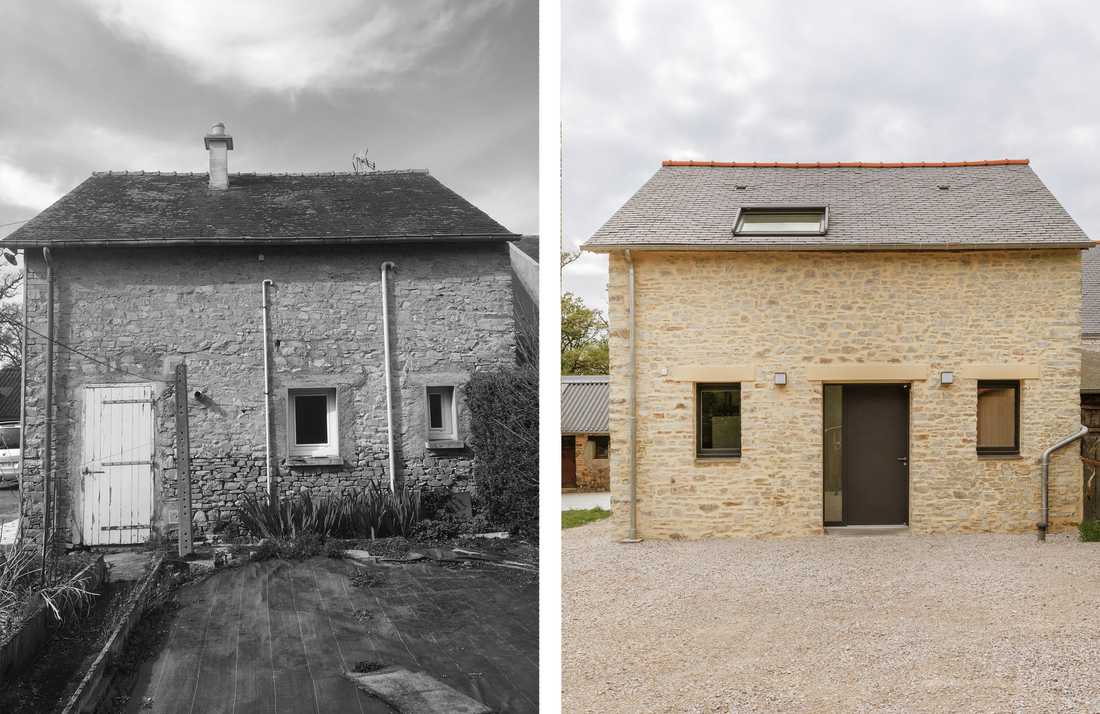
À l'extérieur, la maison conserve tout le caractère du bâti breton grâce à sa façade en pierre restaurée et sa toiture en ardoise. L'extension s'intègre dans la continuité de l'existant, tandis que de larges baies vitrées, une lucarne et des fenêtres de toit apportent davantage de lumière naturelle. Les aménagements extérieurs, avec une cour gravillonnée et une terrasse, complètent la rénovation.
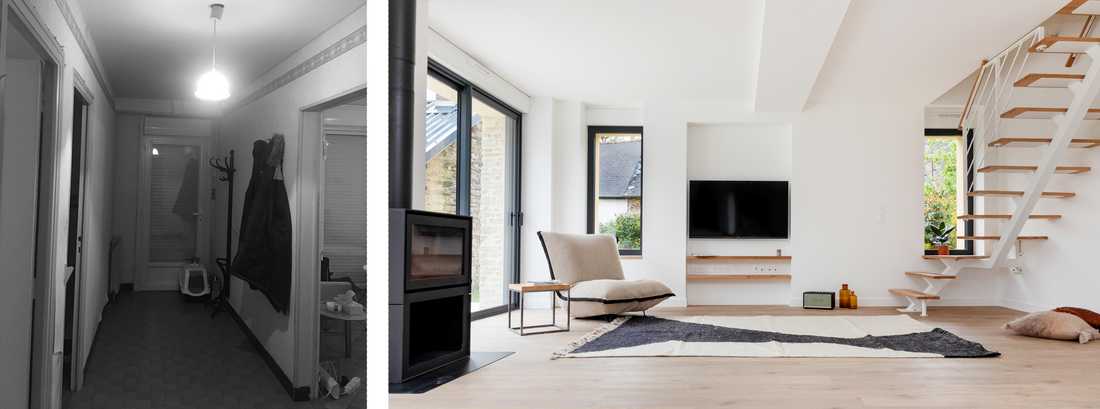
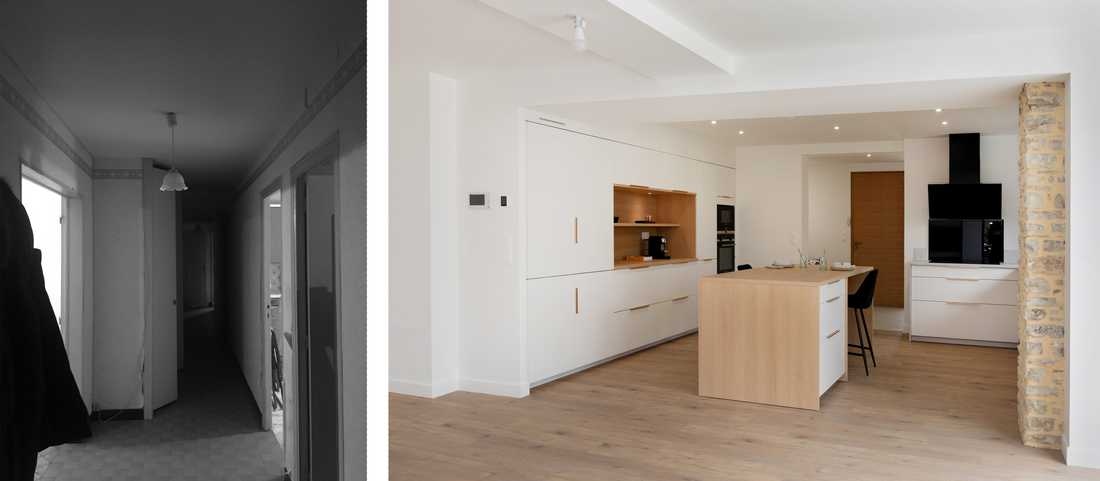
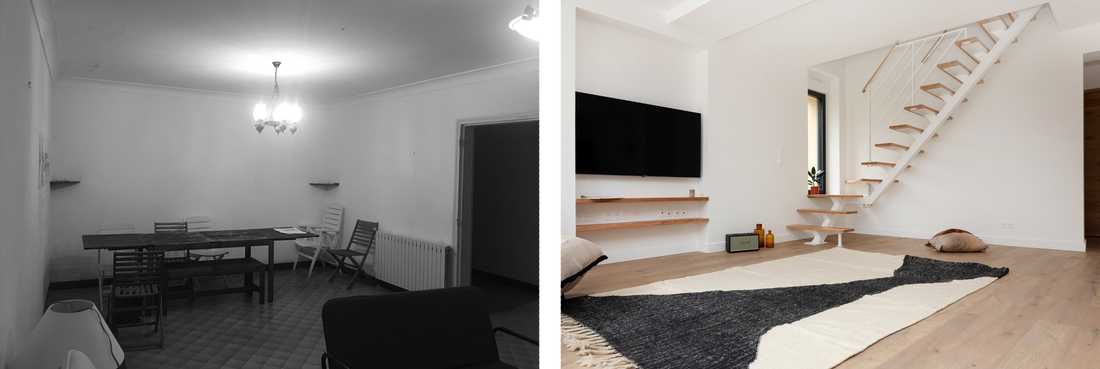
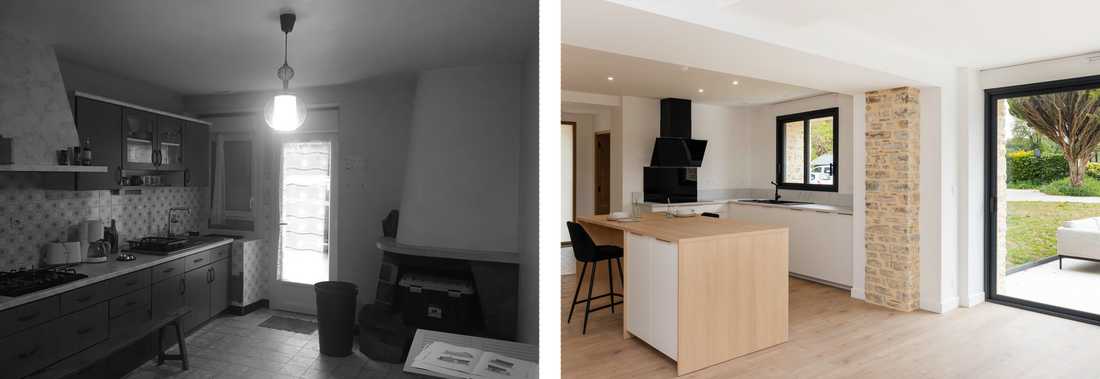
Au rez-de-chaussée, les espaces ont été entièrement repensés pour créer une grande pièce de vie ouverte réunissant cuisine, salle à manger et salon. Les matériaux contemporains, le mobilier sur mesure et les larges ouvertures dialoguent avec les éléments anciens conservés, comme les murs en pierre apparente et certains linteaux d'origine, offrant un équilibre entre authenticité et modernité.
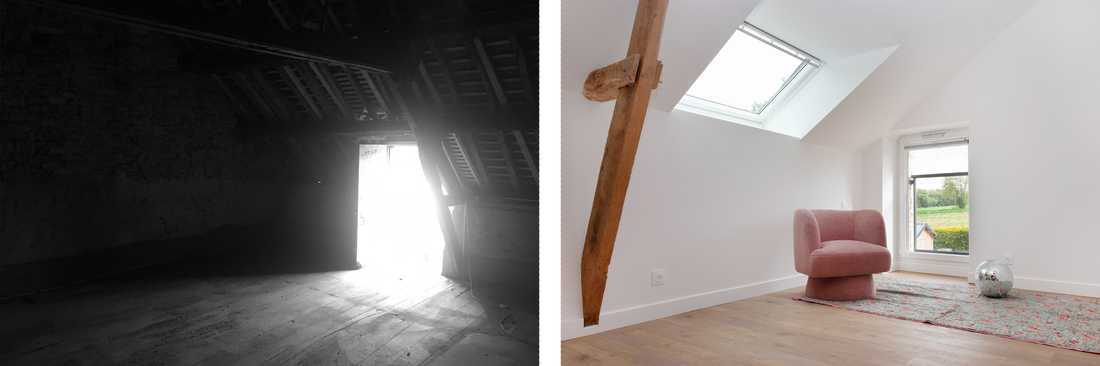
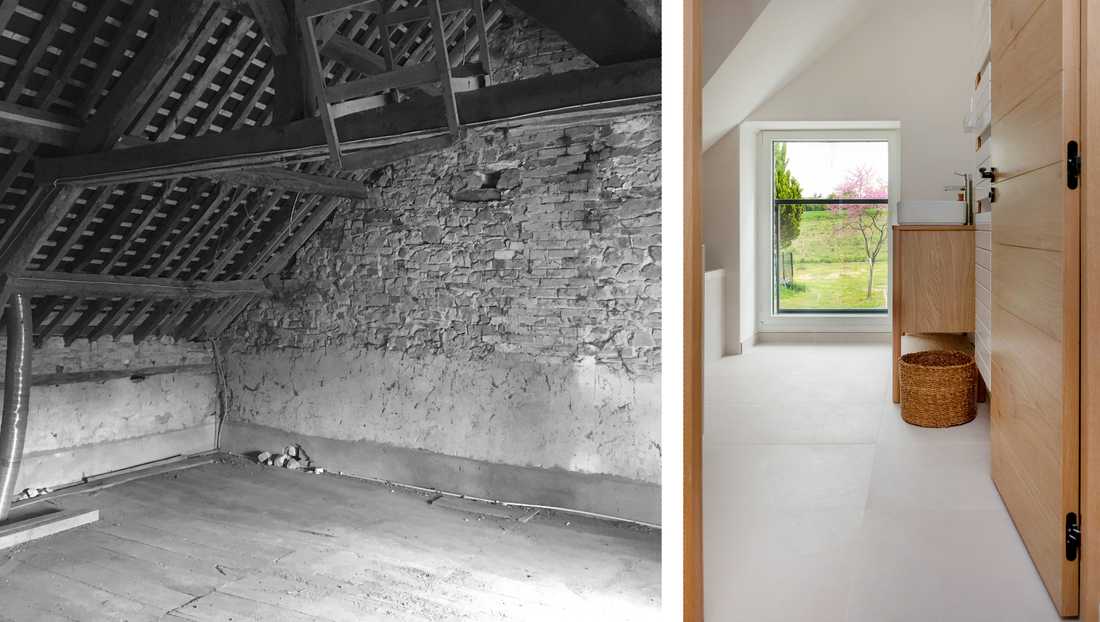
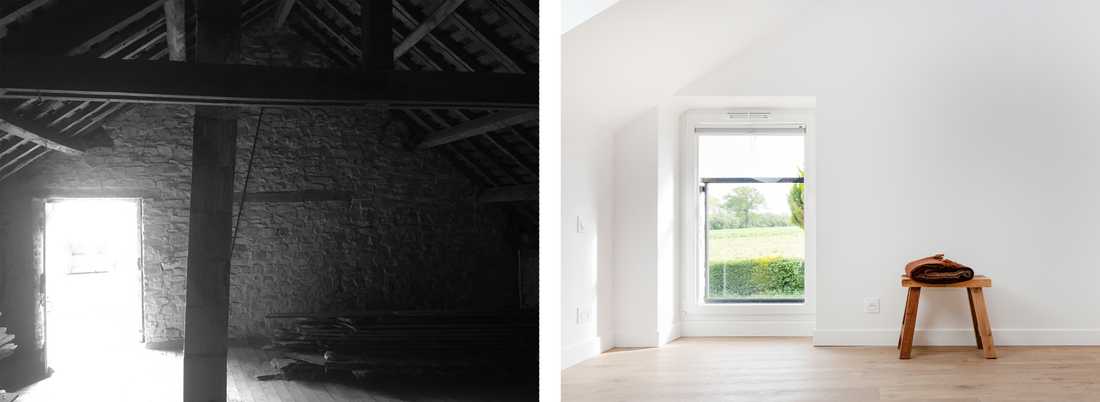
Les combles accueillent désormais une chambre et une salle de bains lumineuses sous les toits, où une poutre ancienne rappelle l'histoire du bâtiment. Le chantier a été mené en deux phases, avec la restauration préalable de la dépendance afin de la rendre rapidement fonctionnelle, avant d'engager les travaux plus importants sur la maison principale.
Photographe : Adèle Roisne
Outside, the house retains all the character of traditional Breton architecture thanks to its restored stone façade and slate roof. The extension blends seamlessly with the existing building, while large sliding glass doors, a dormer window and roof windows bring generous natural light into the interior. The redesigned outdoor spaces, featuring a gravel courtyard and a terrace, complete the renovation.
On the ground floor, the layout was entirely redesigned to create a spacious open-plan living area combining the kitchen, dining room and lounge. Contemporary materials, bespoke furniture and generous openings interact harmoniously with the preserved historic features, including exposed stone walls and original stone lintels, achieving a balance between authenticity and modern living.
The converted attic now accommodates a bright bedroom and bathroom beneath the roof, where an original timber beam recalls the history of the building. The project was carried out in two phases, beginning with the restoration of the outbuilding to make it quickly functional before undertaking the more extensive renovation of the main house.
Photographer: Adèle Roisne

