Modernization of a Haussmannian apartment
- Objectives: Modernize and structure while preserving the Haussmann style
- Dimensions: 250 m²
- Owners: A couple with 2 children
- Style: Charm and authenticity
Cet appartement a été entièrement repensé pour plus de fonctionnalité et de modernité, tout en préservant le style Haussmannien avec ses moulures et son parquet authentique.
Le cahier des charges de ce projet d'architecture d'intérieur était d’y apporter style, charme et authenticité à l'appartement tout en optimisant ses volumes.
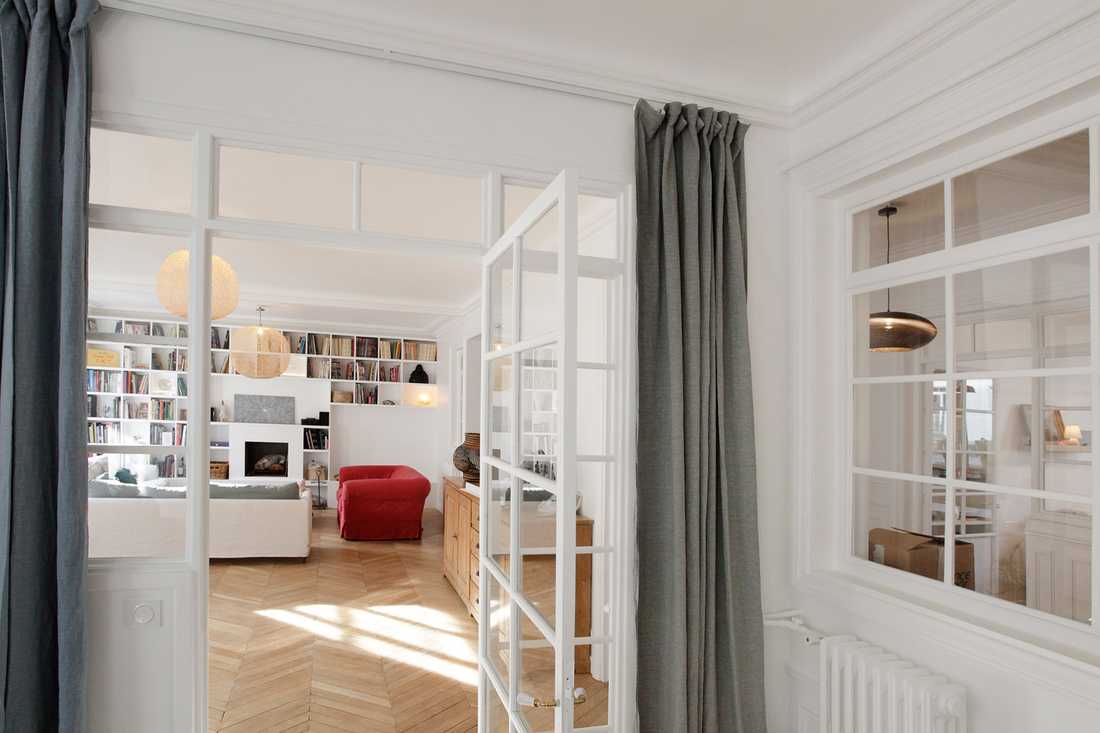
Des cloisons ont été enlevées et des séparations verrière à carreaux carrés de style anglais ont été conçues sur mesure, afin de créer du lien entre les espaces, tout en apportant un certain style.

L’espace de vie, séjour et Home cinéma, ont été entièrement agencés. Du mobilier sur mesure a été intégré et une cheminée à été créée.
Une grande table dinatoire centrale fait office d’ilot de convivialité au cœur du séjour.
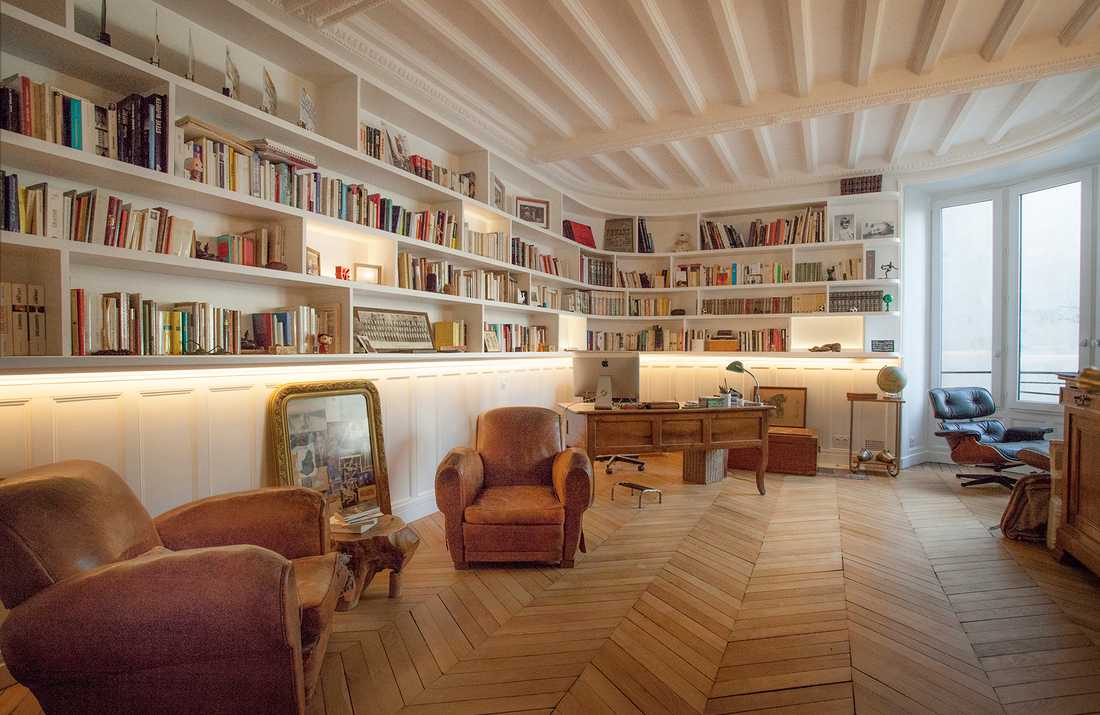
Dans la pièce bureau de l'appartement, une bibliothèque filante épouse les arrondis de l’espace. Créée en hauteur, elle semble suspendue dans l’espace, elle est éclairée légèrement en dessous pour y apporter un maximum de légèreté.
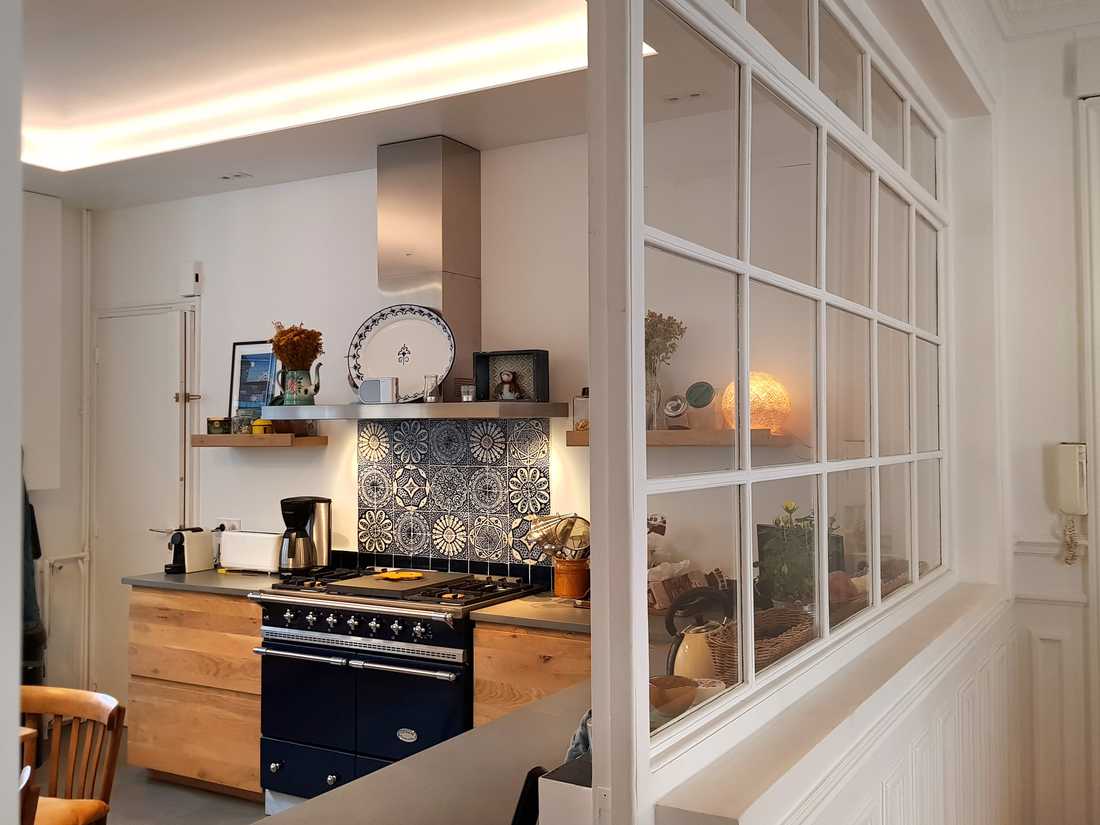
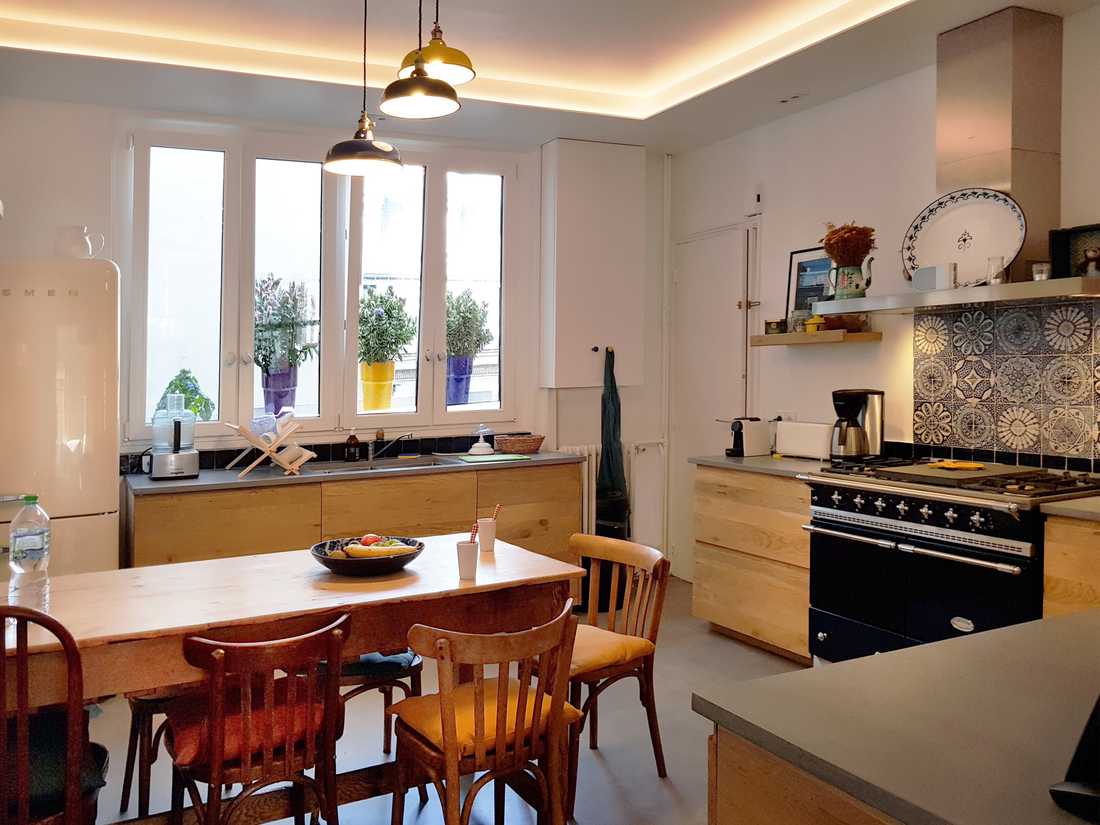
Dans la cuisine, une cuisinière à gaz de style rétro, des azuleros et des façades en chênes sur mesure apportent charme et authenticité.
This apartment was completely redesigned for greater functionality and modernity, while preserving the Haussmannian style with its moldings and authentic parquet.
The brief for this interior design project was to bring style, charm and authenticity to the apartment while optimizing its volumes.
Partitions were removed and custom English-style square-paned glass partitions were designed to create a connection between spaces while adding a distinct sense of style.
The living area, lounge and home cinema were entirely fitted out. Custom-made furniture was integrated and a fireplace was created.
A large central dining table serves as a convivial island at the heart of the living room.
In the apartment's office, a continuous bookshelf follows the curves of the space. Created at height, it appears suspended and is subtly lit underneath to give a feeling of lightness.
In the kitchen, a retro-style gas range, azulejos tiles and custom oak fronts bring charm and authenticity.


