Home  >  Projects

Interior design of an entertainment center

  • Dimensions: 7,000m²
  • Lenght of construction: 5 months
Before & After

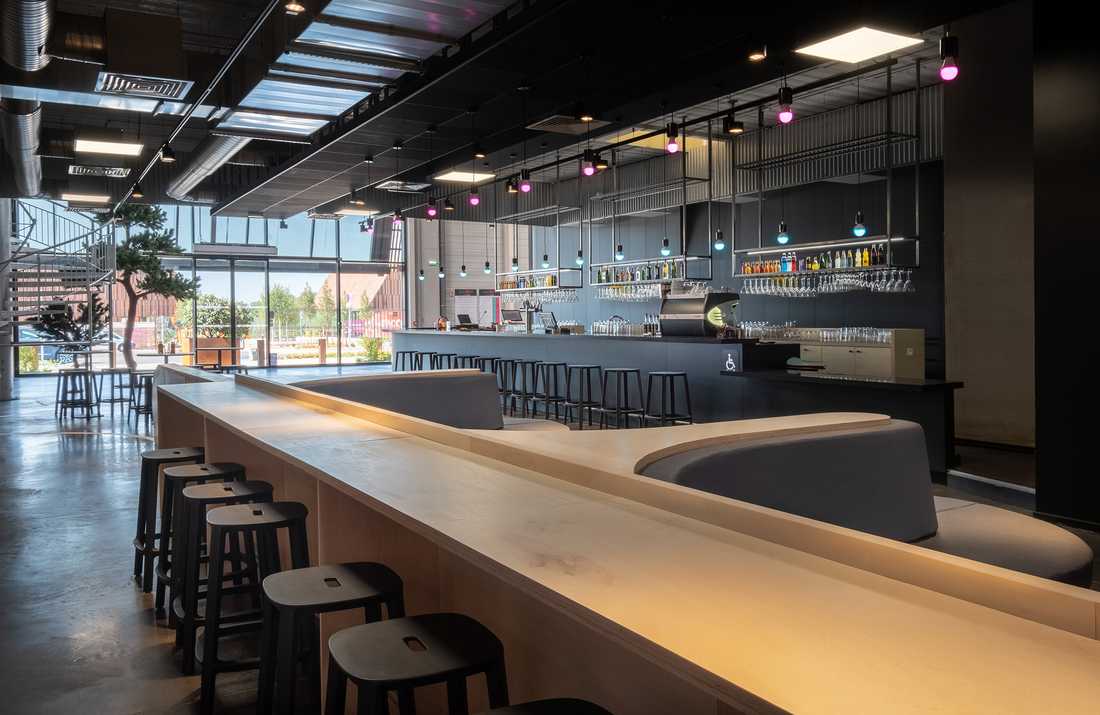
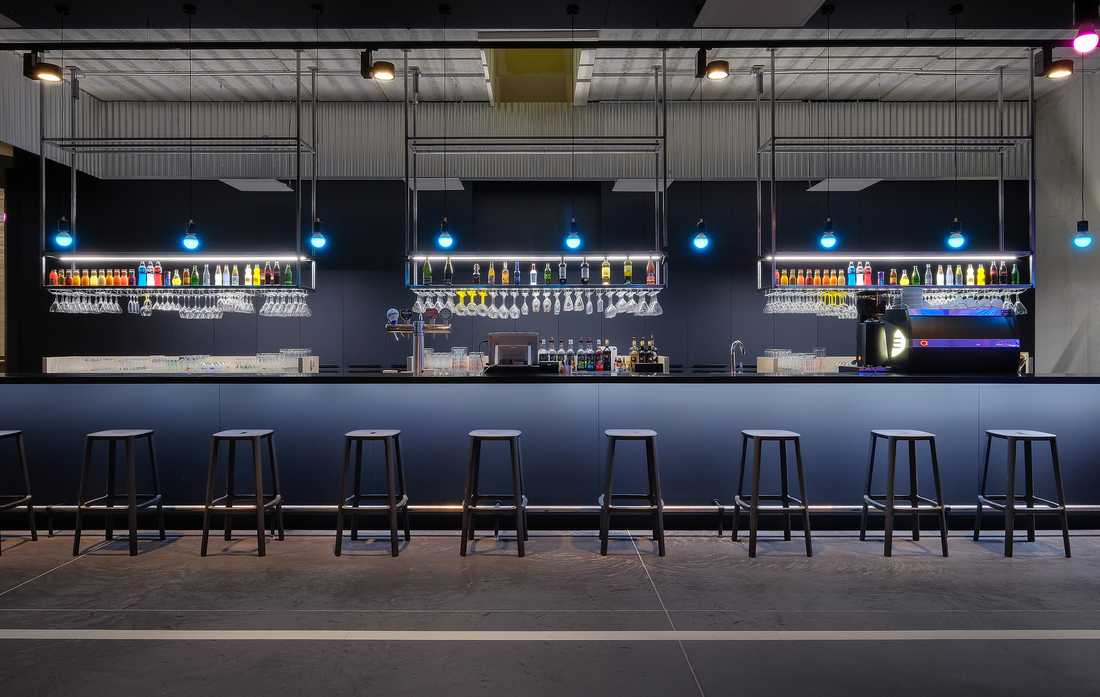
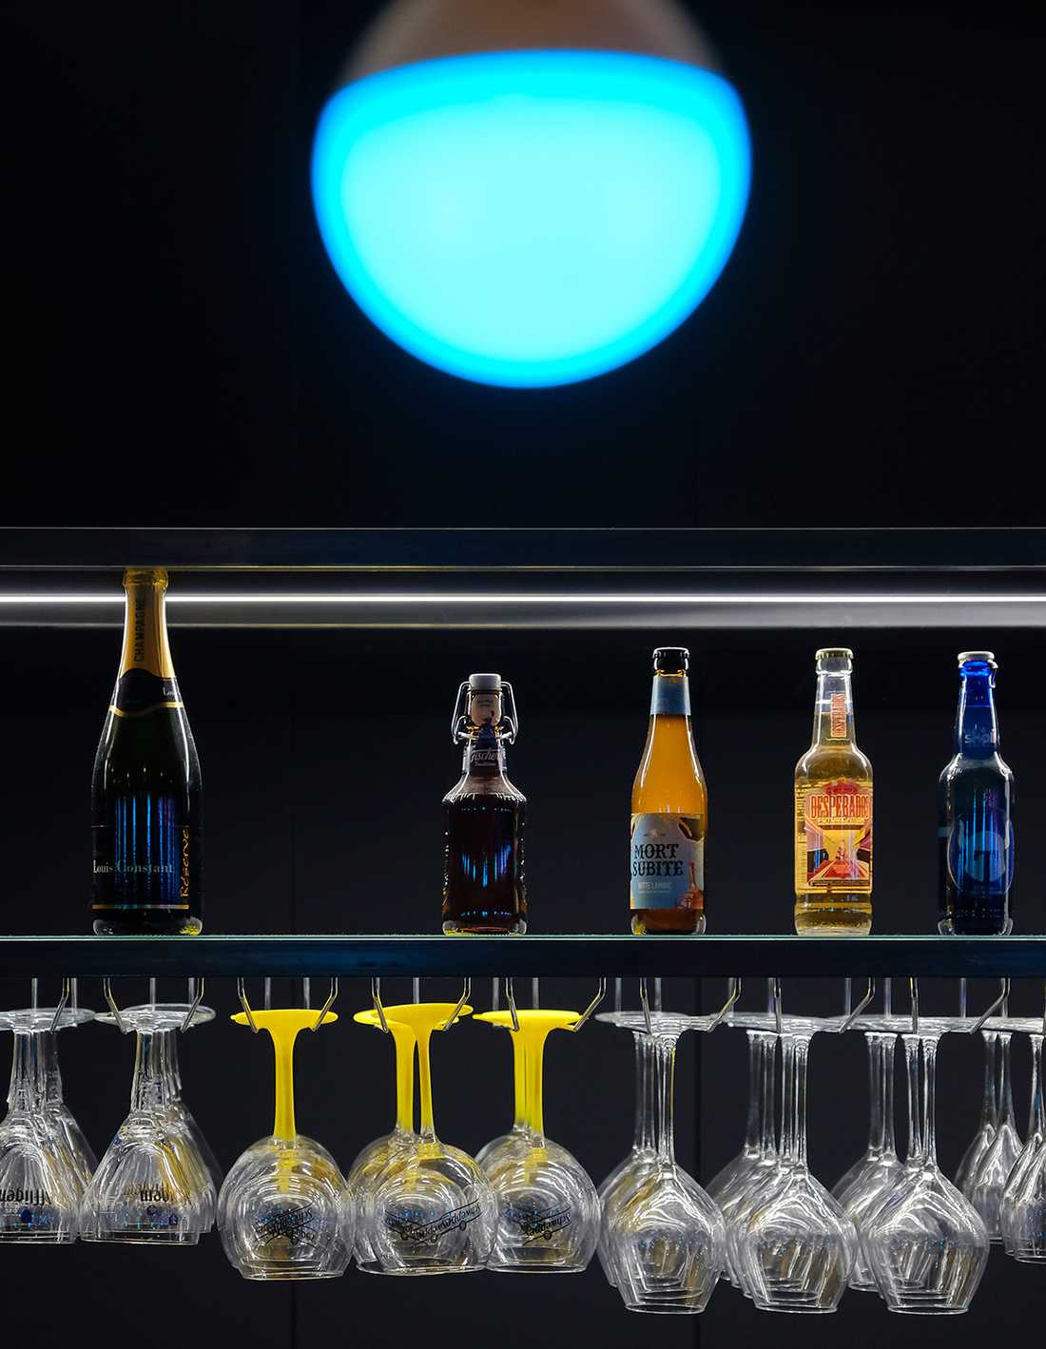
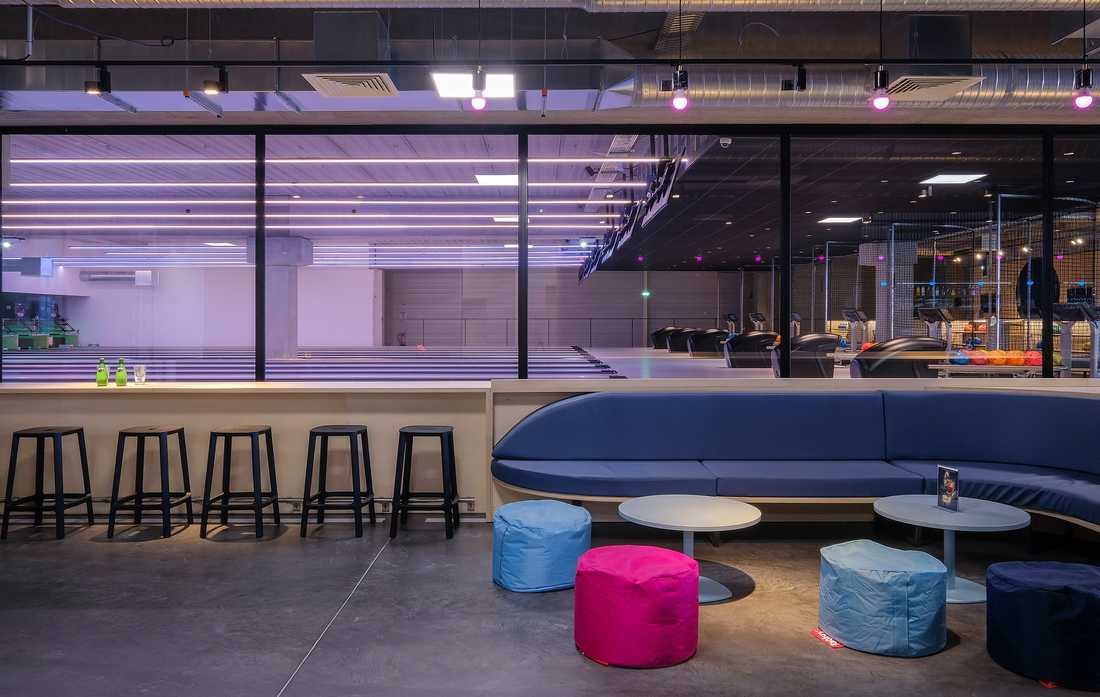
Aménagement du bar d'un complexe de loisirs

Architecture commerciale d'un complexe de loisirs

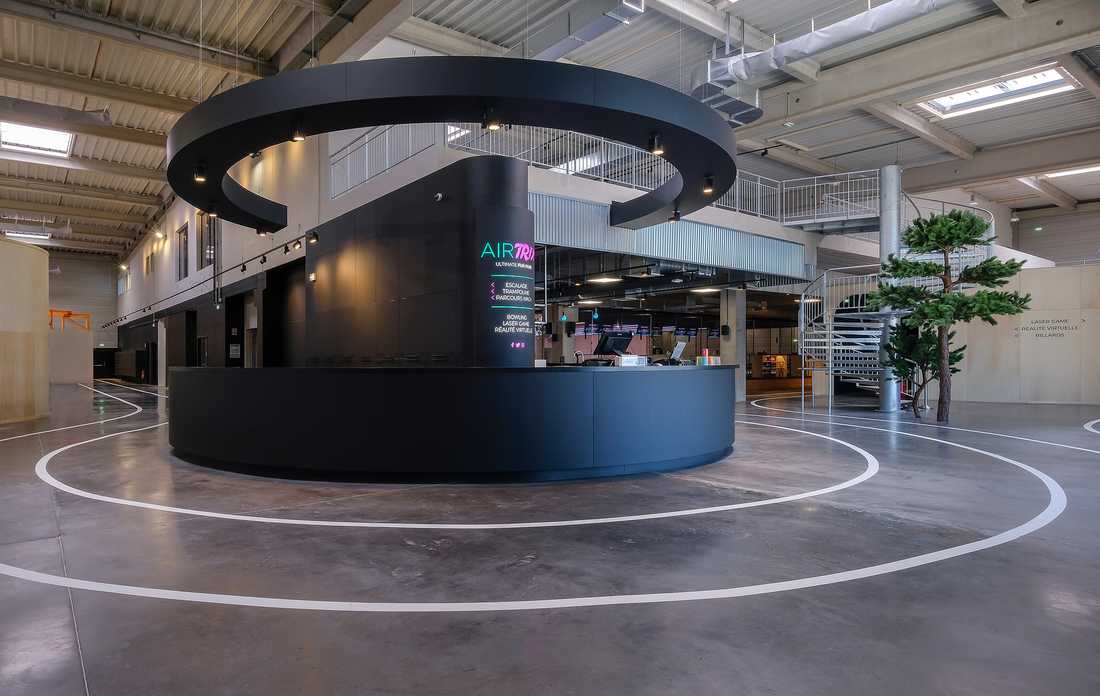
Entrée du complexe sportifs

Aménagement d'un bar - restaurant par un architecte in Quimper

Retail design d'un bar par un architecte d'intérieur

Décoration d'un bar par un architecte d'intérieur

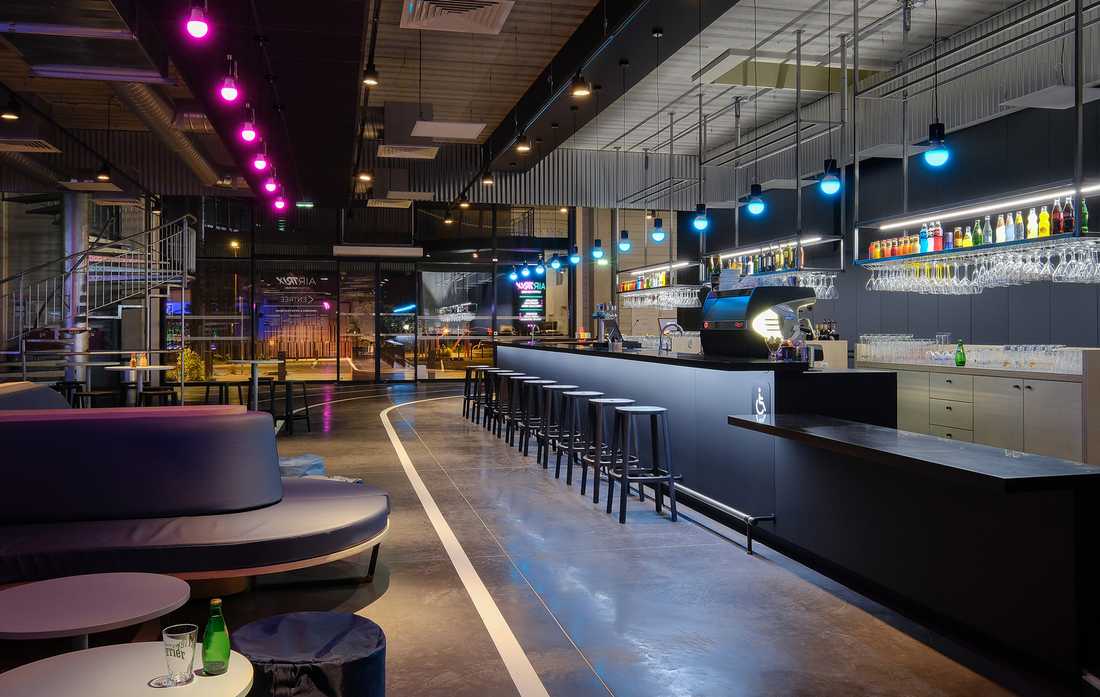
Décoration d'un bar - restaurant

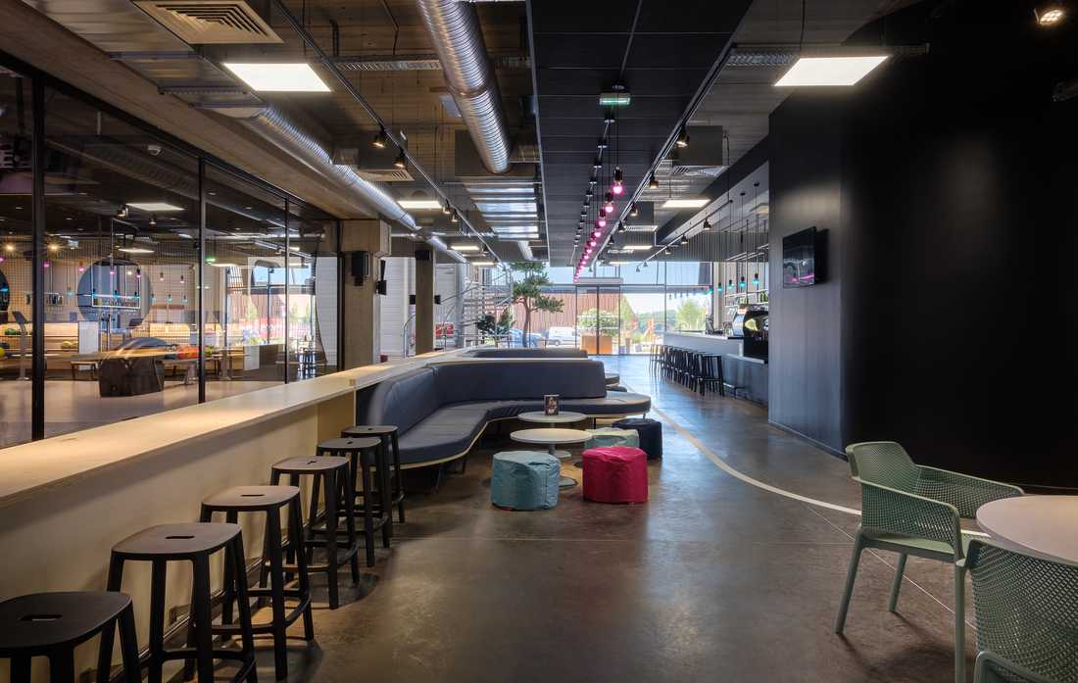
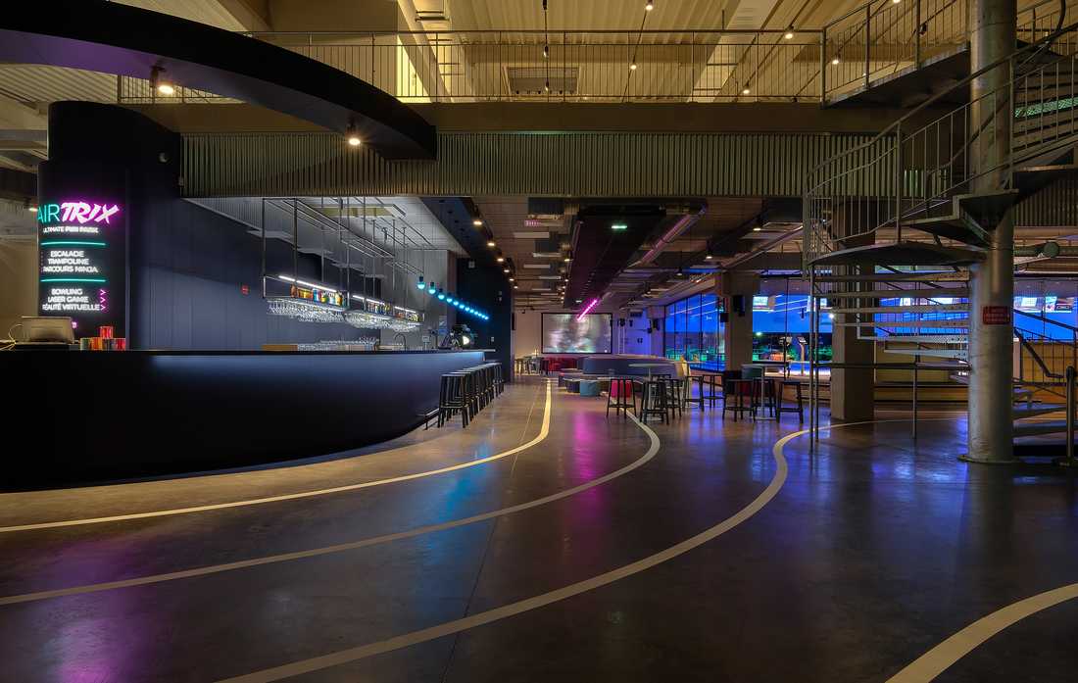
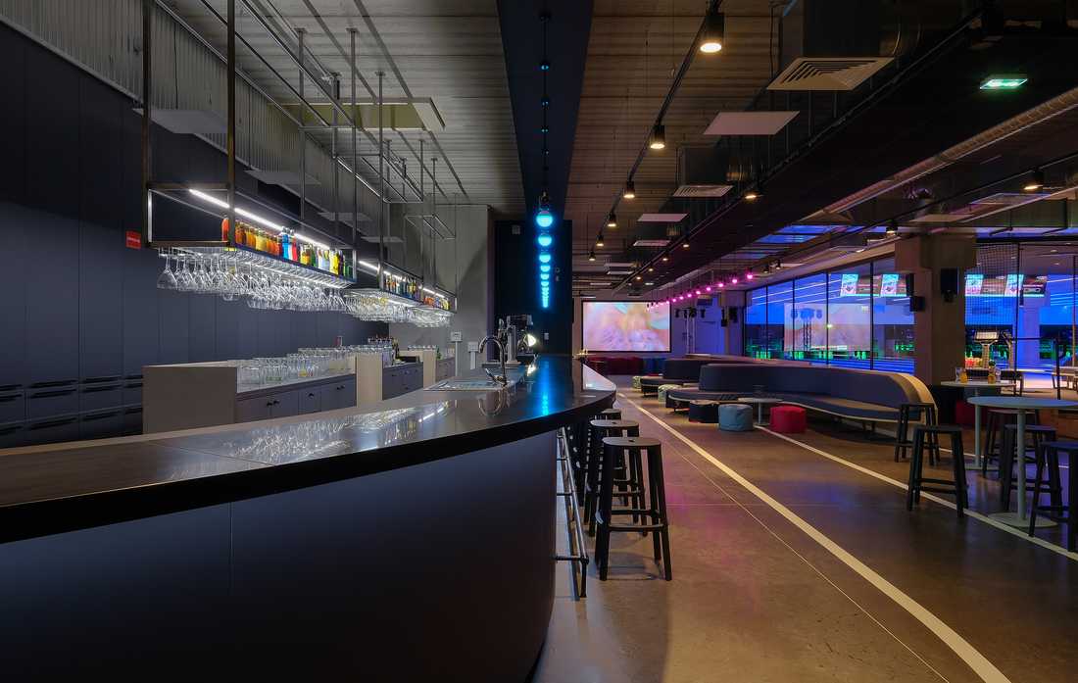
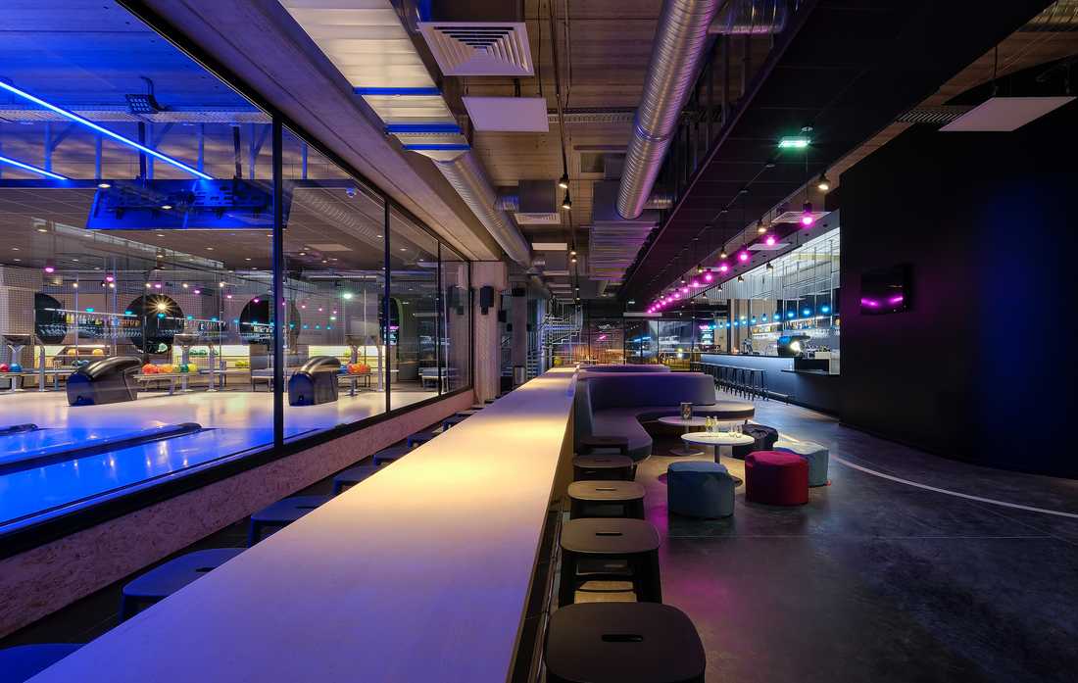
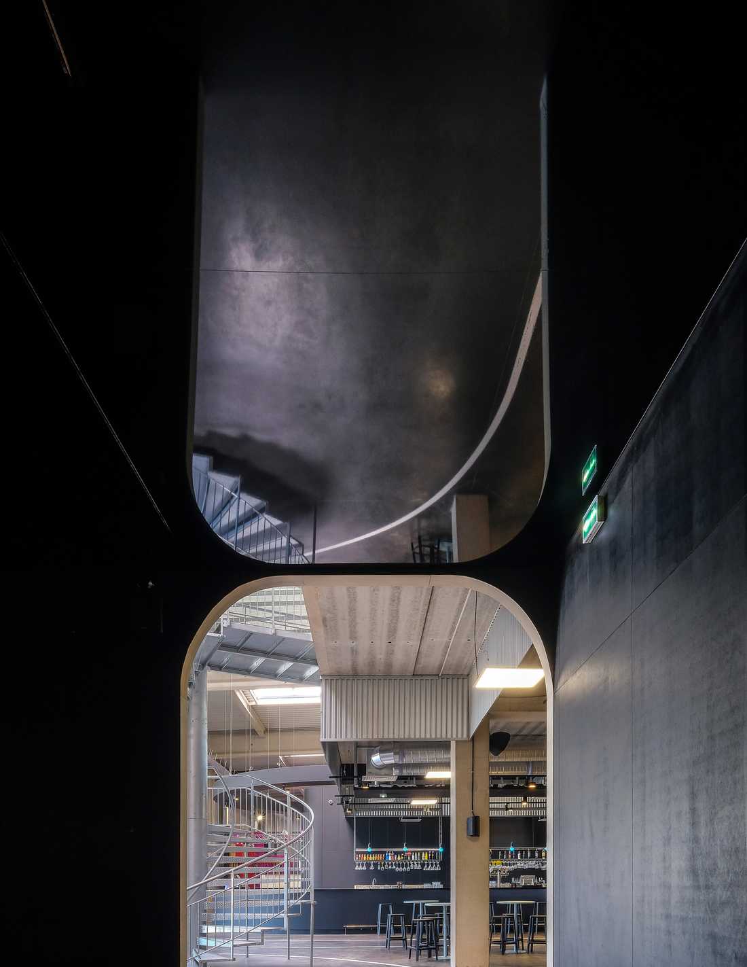
Vue d'ensemble du restaurant - bar du complexe de loisirs

Restaurant - bar d'un bowling aménagé par un architecte in Finistère and Morbihan

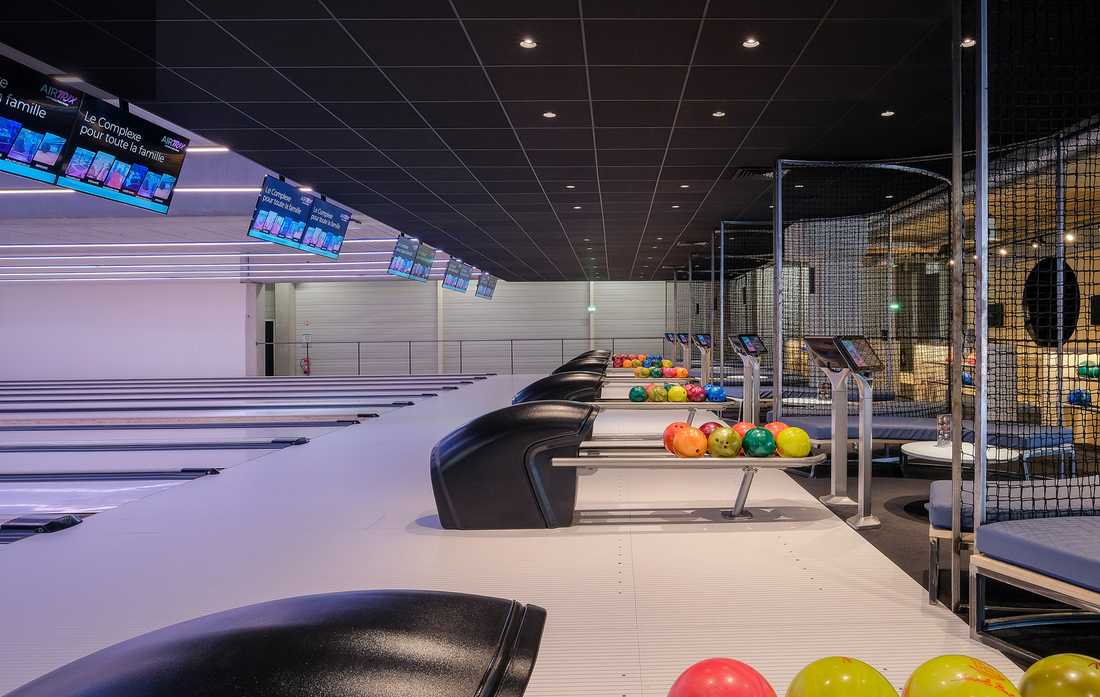
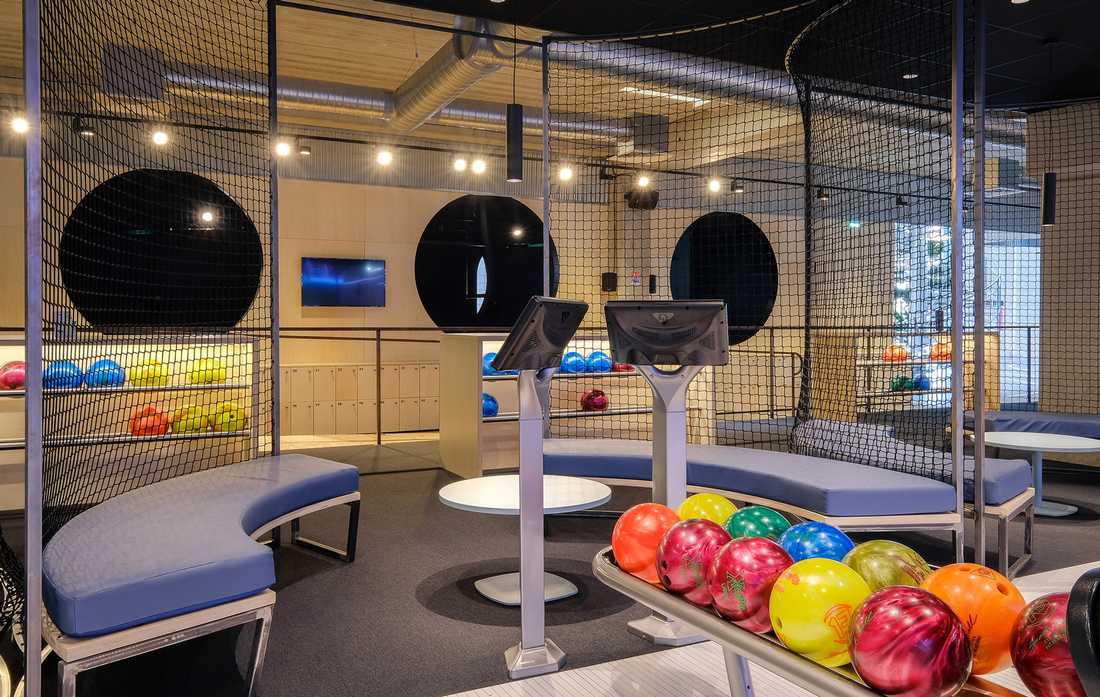
Décoration d'intérieur d'un bowling

Aménagement d'un bowling par un architecte d'intérieur

Décoration d'un bowling après travaux par un architecte d'intérieur

Bowling réalisé par un architecte in Quimper

Détail de l'aménagement du complexe de loisirs

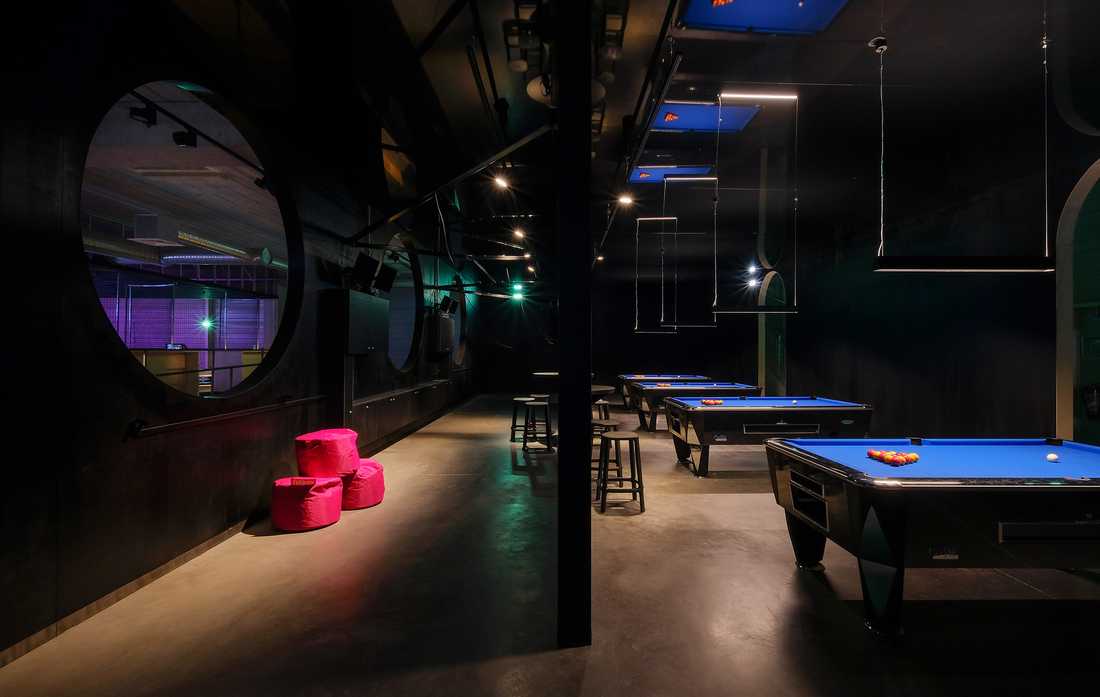

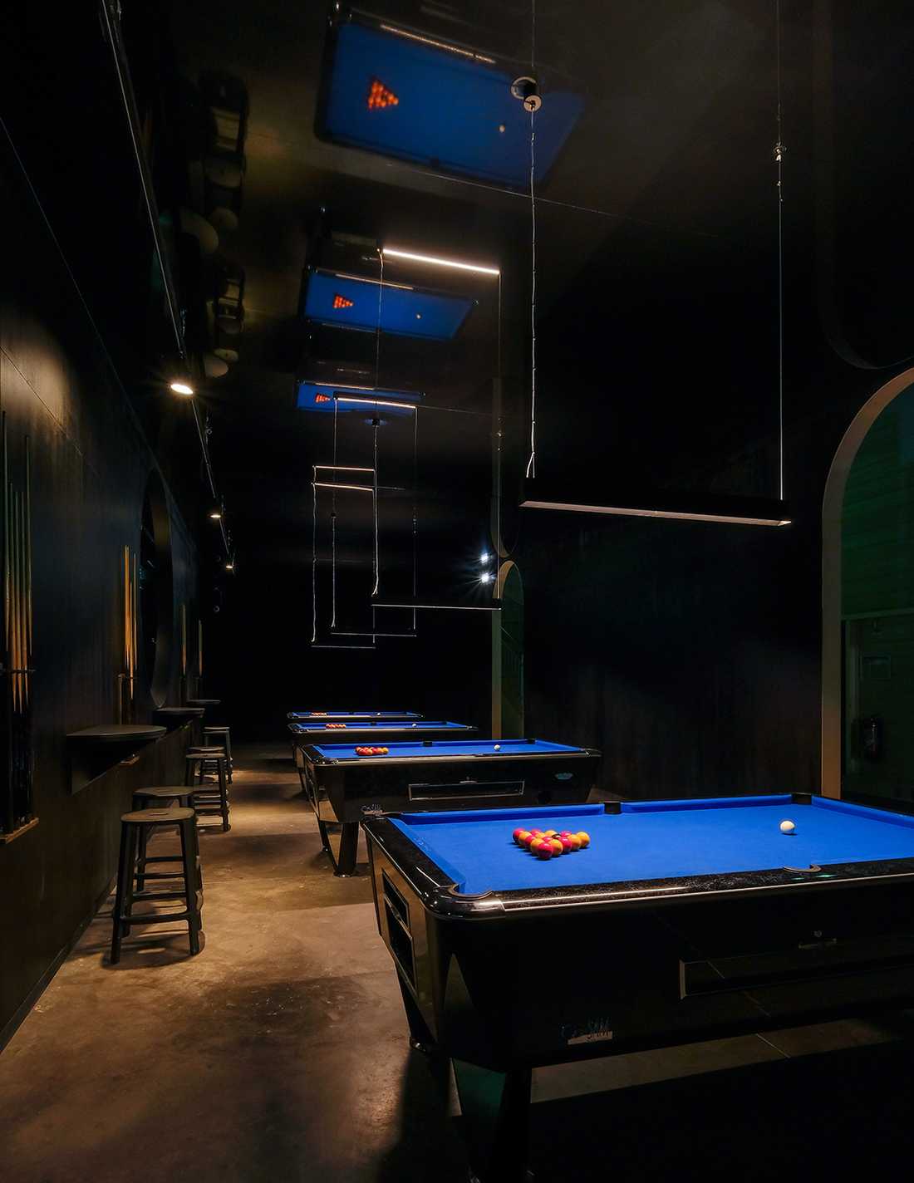
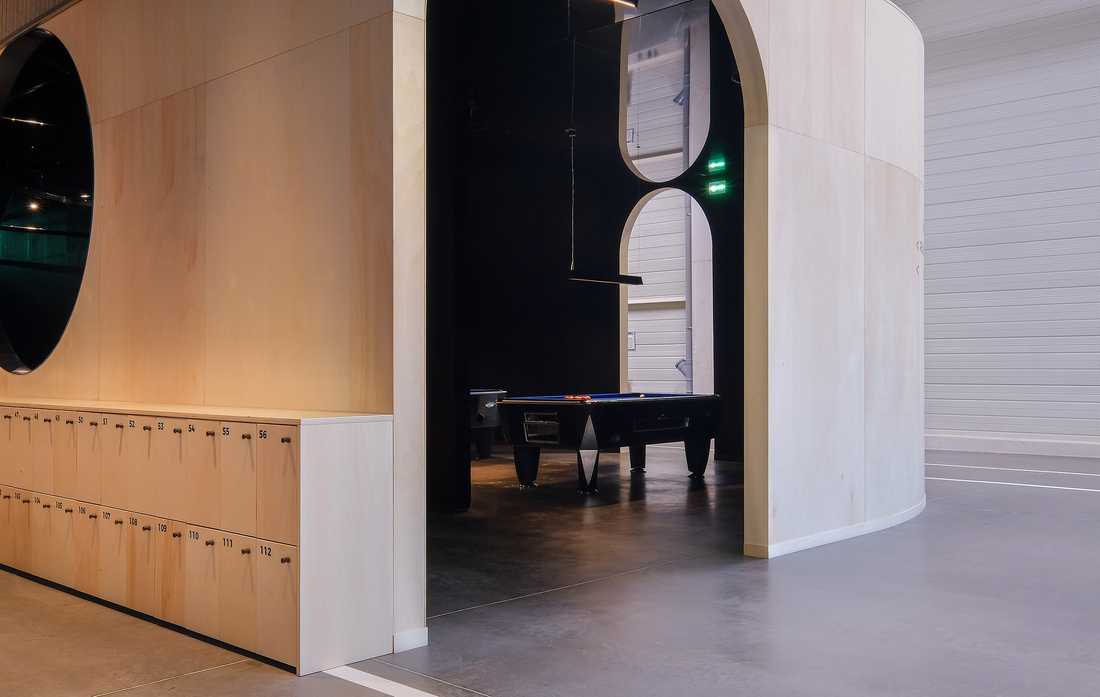
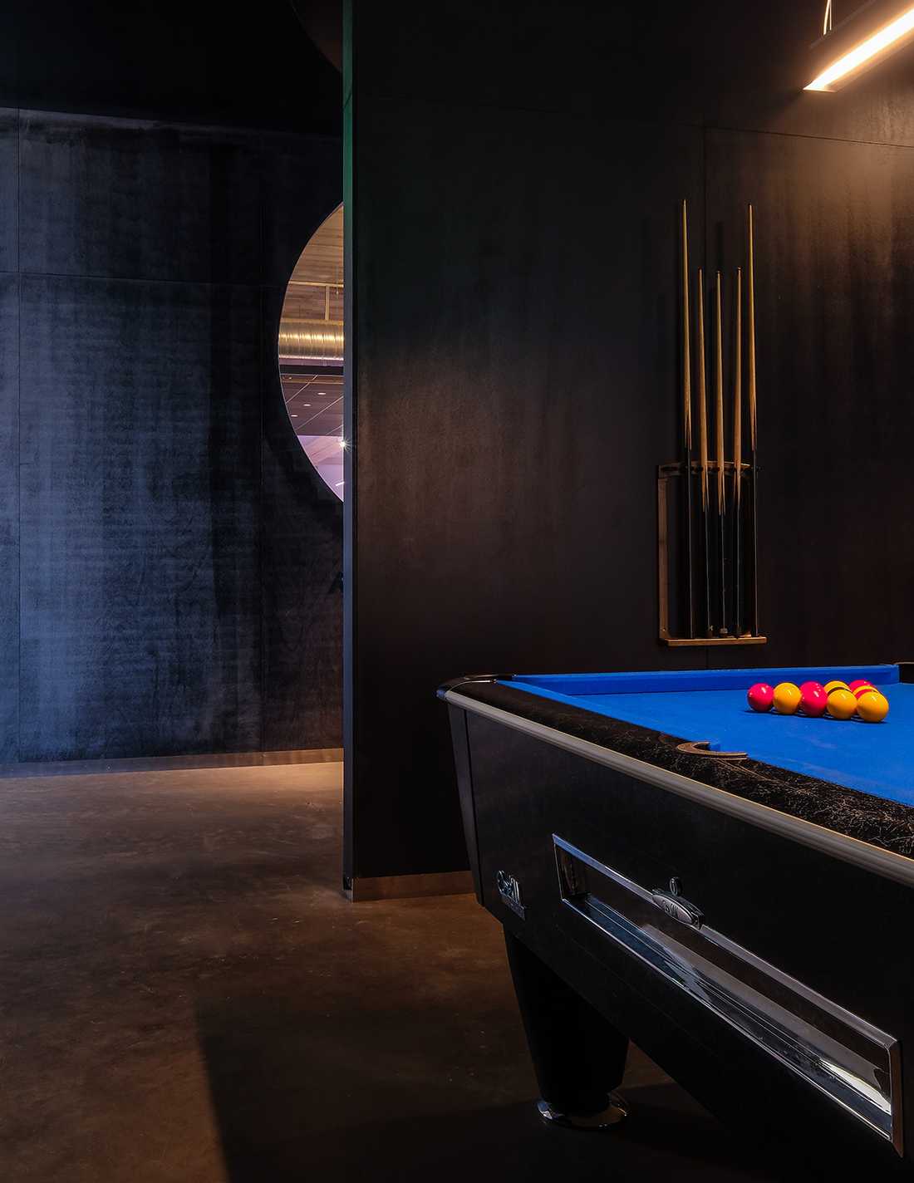
Salle de billard du multiplex

Décoration de l'espace billard du multiplex

Pool room aménagé par un architecte d'intérieur

Aménagement intérieur d'un complexe sportifs par un architecte d'intérieur

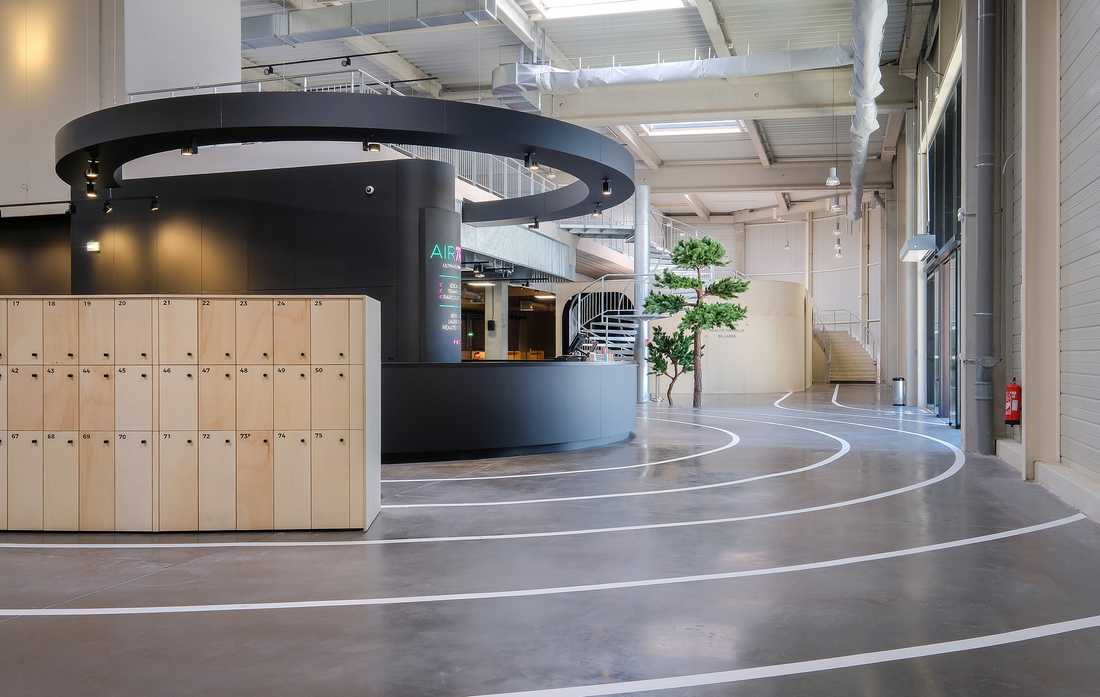
Accueil du multiplex

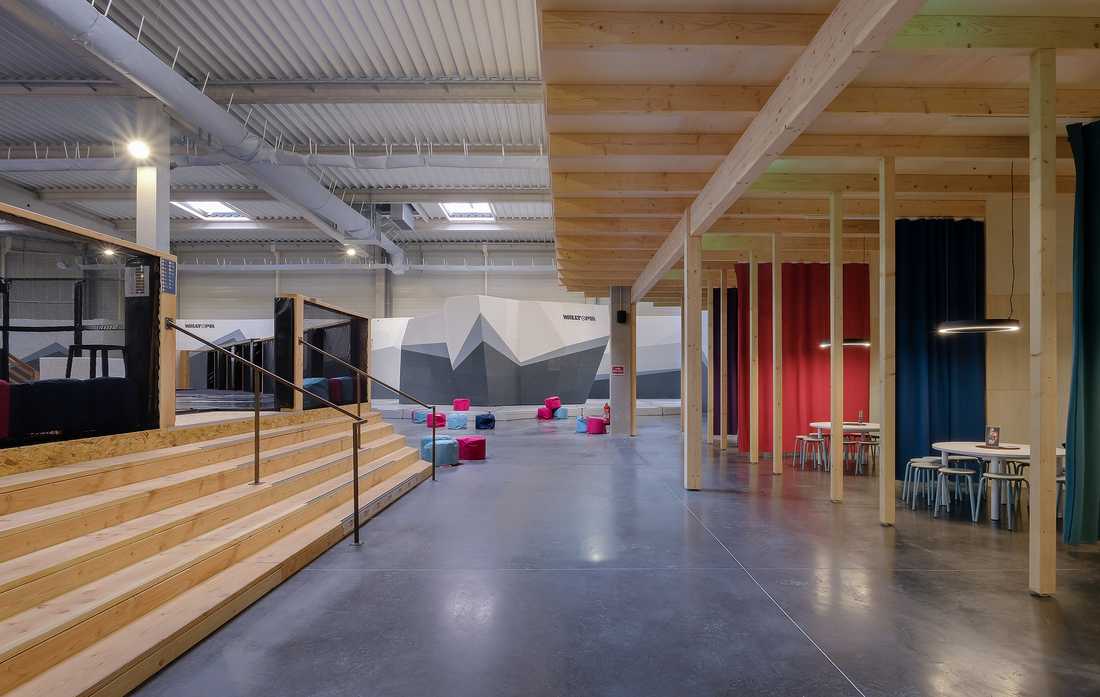
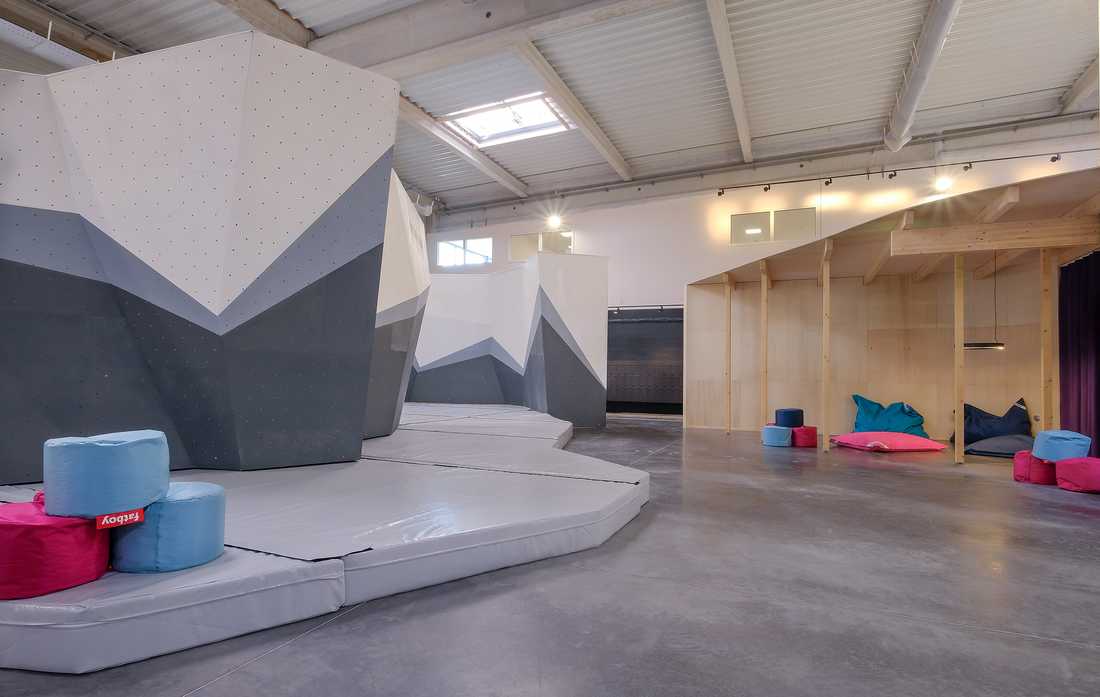
Salle d'escalade

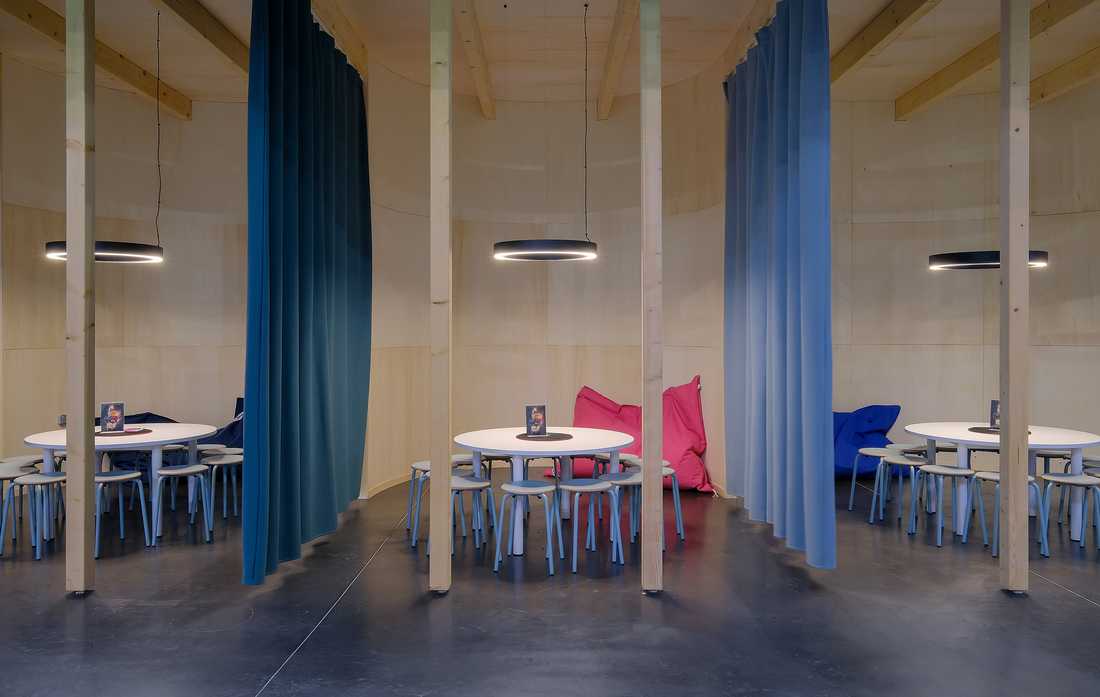
Salle d'attente

Espace escalade

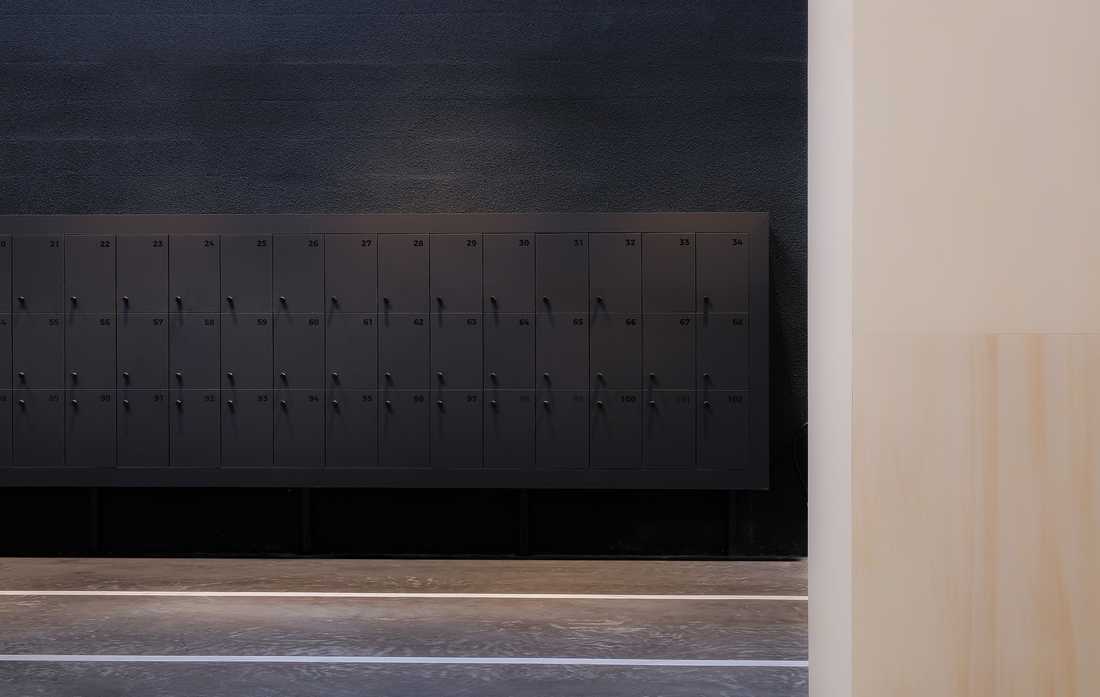
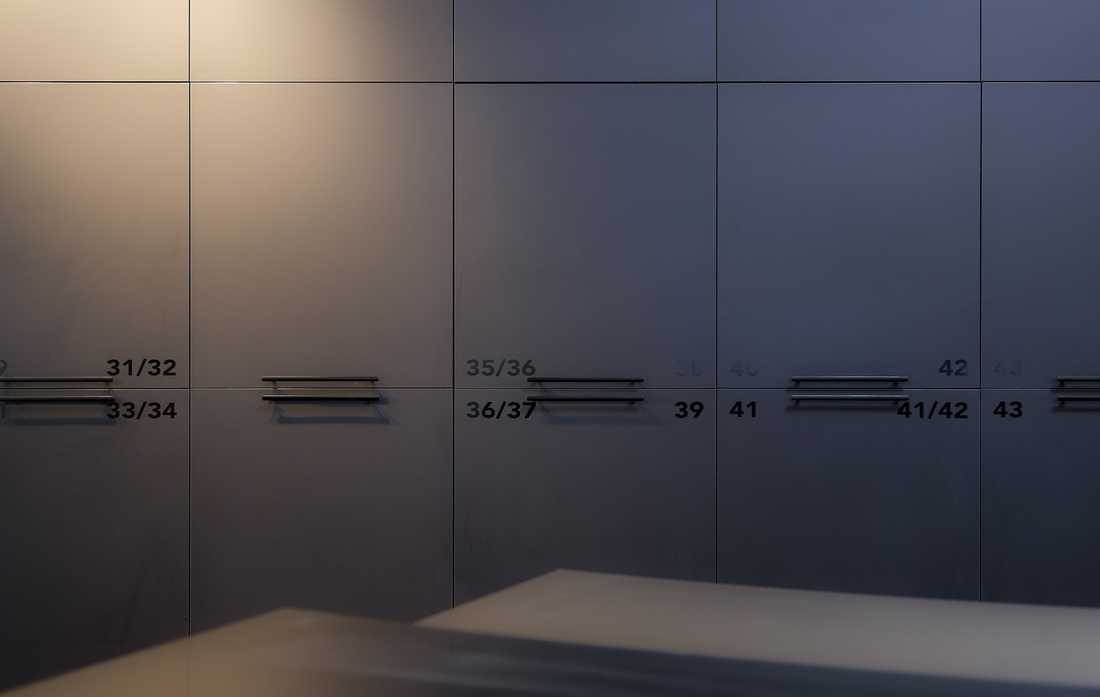
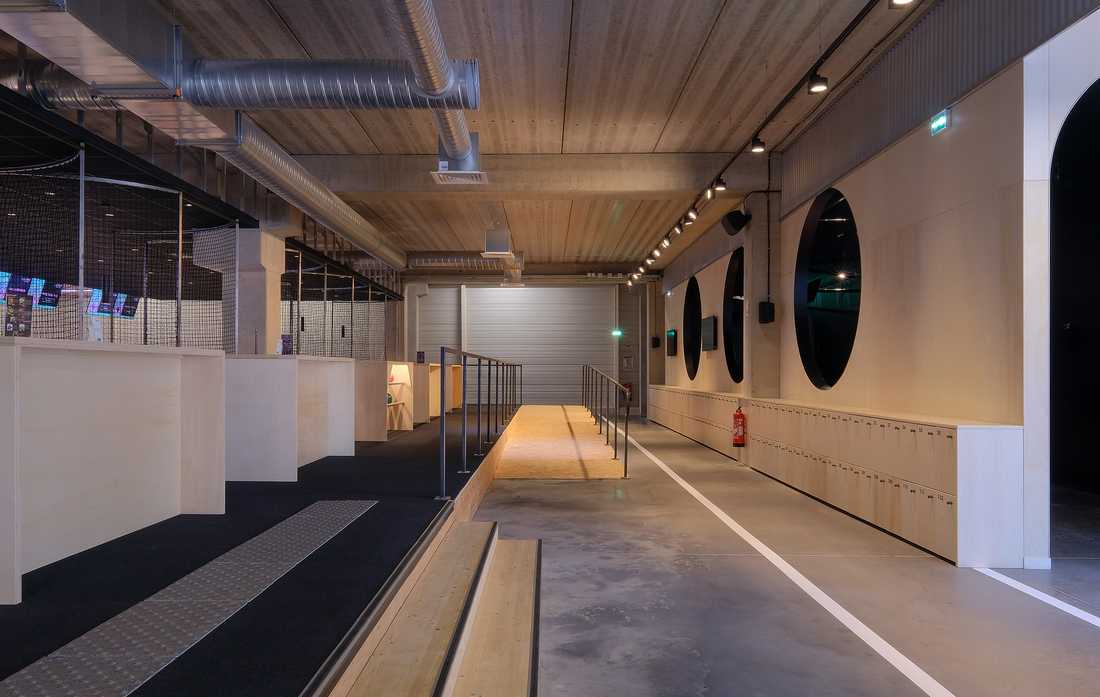
Vestiaire du complexe de loisirs

Accueil du complexe de loisirs aménagé par un architecte d'intérieur in Quimper

Casiers dans les vestiaires du complexe de loisirs

Salle de restauration

Design intérieur d'un bowling in Quimper

Architecture commerciale d'un complexe de loisirs

Retail design d'un complexe de loisirs in Bretagne

Espace billard aménagé par un architecte d'intérieur

Design intérieur d'un espace billard

Aménagement d'un multiplex de loisirs

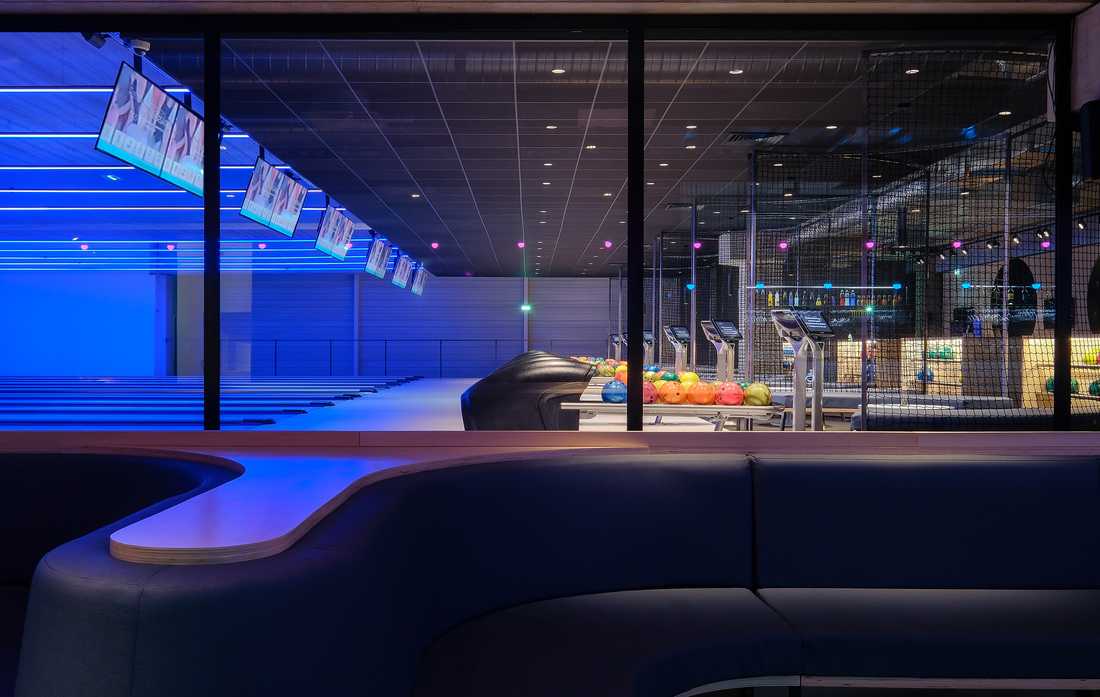
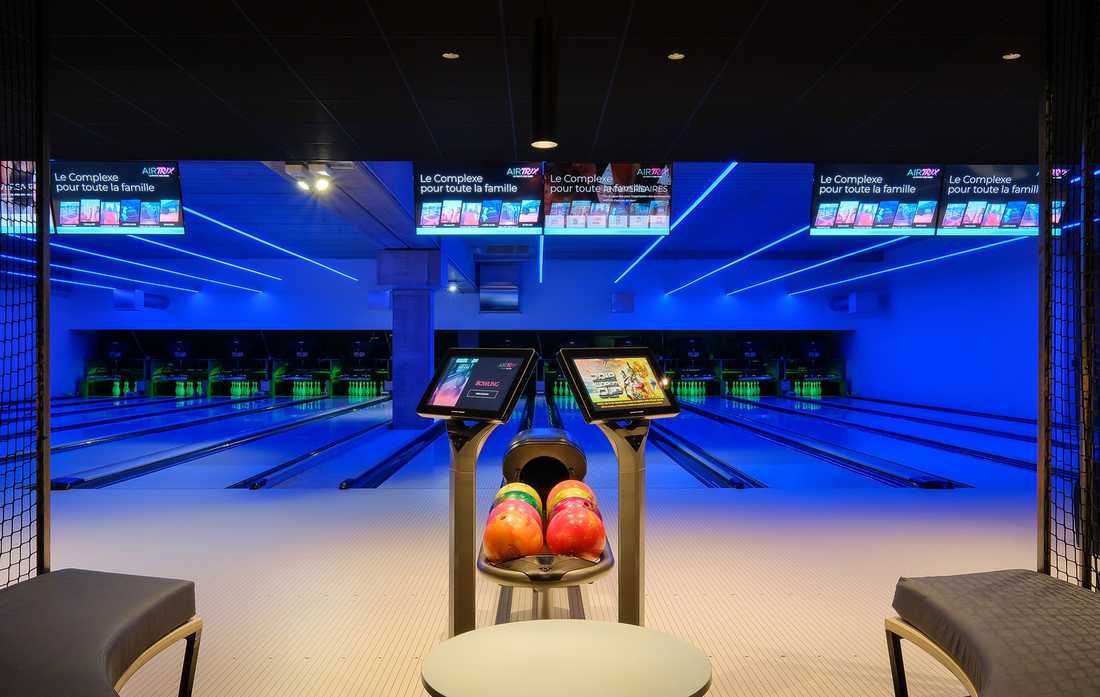
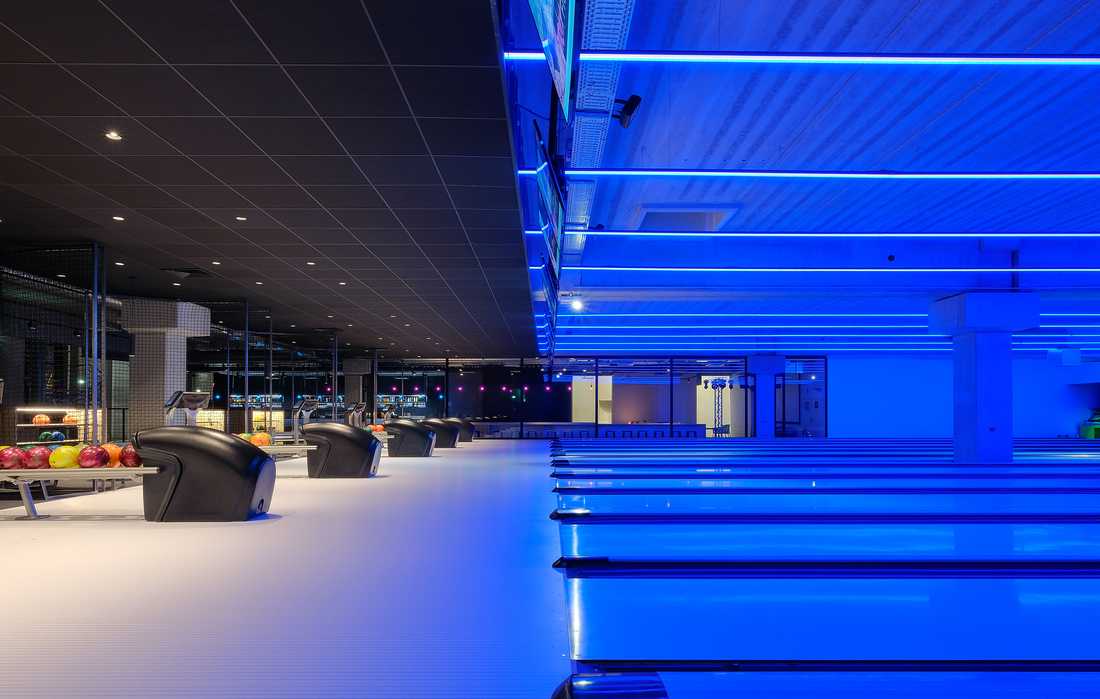
Ce projet d’architecture commerciale consistait à aménager un complexe de loisirs dans une zone commerciale. Ce complexe comprenait un bowling, un terrain de laser-game, un espace trampoline, un parcours ninja, des murs d'escalade, des terrains de foot indoor, une zone billard/réalité virtuelle ainsi qu’un restaurant-bar.

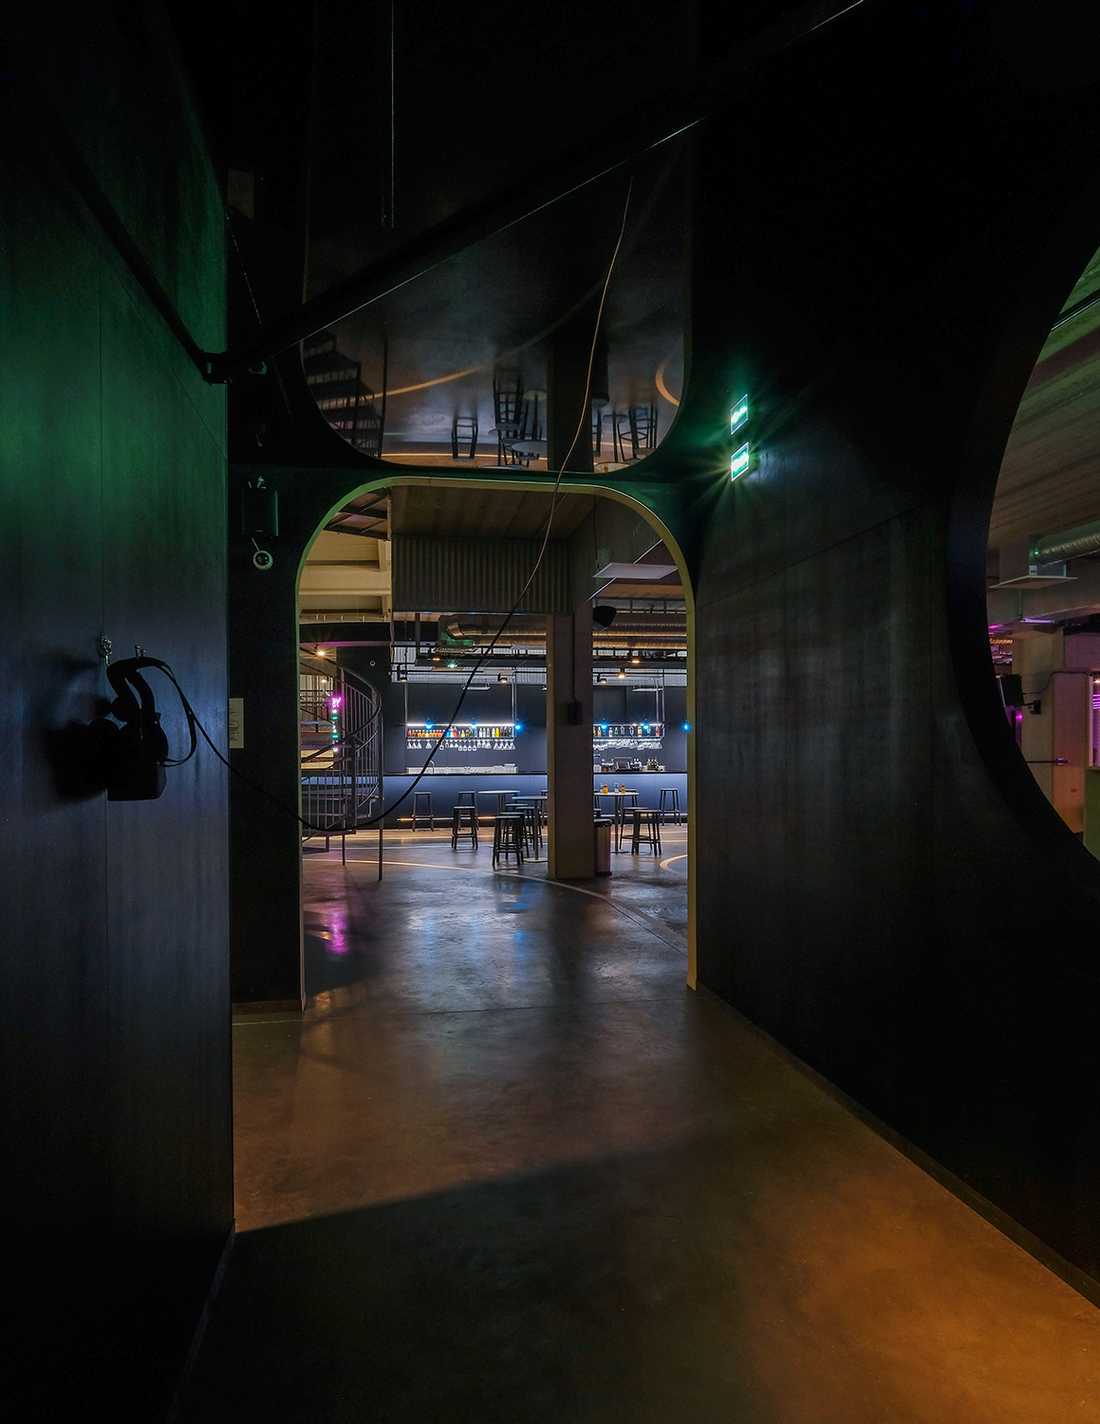
La difficulté du concept architectural était d’allier des univers différents comme le sport, la fête, les générations, le jour, la nuit...

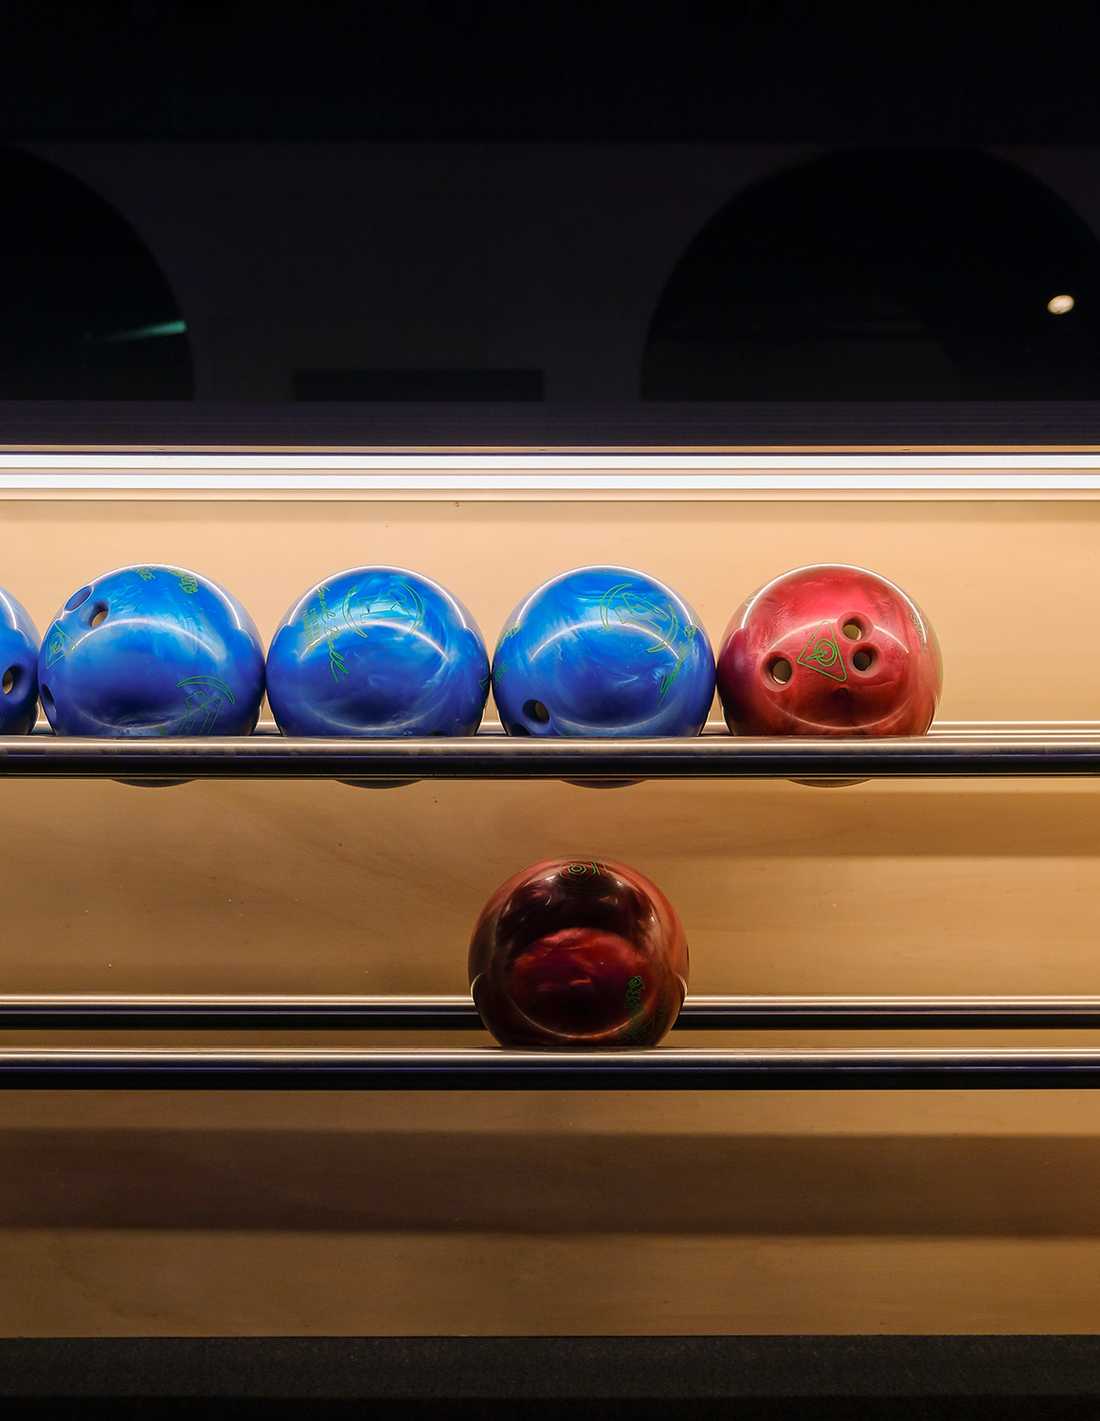
Le volume global est traité de façon neutre, des modules viennent s’y implanter, une sorte de micro-architecture. Le fond noir permet de faire ressortir les couleurs du logo de la marque, les matières, ainsi que les gens qui évoluent dans l’espace. La courbe est une forme récurrente pour former un parcours fluide et apporter un esprit ludique au design intérieur du complexe.

Photos : Pascal Otlinghaus

This commercial architecture project involved designing a leisure complex in a shopping area. The complex included a bowling alley, a laser-game arena, a trampoline area, a ninja course, climbing walls, indoor football fields, a billiard/virtual reality zone, as well as a restaurant-bar.

The challenge of the architectural concept was to combine different universes such as sports, fun, generations, day, and night...

The overall volume is treated neutrally, with modules installed within it, like a sort of micro-architecture. The black background highlights the brand logo colors, materials, and the people moving within the space. The curve is a recurring shape that forms a fluid path and brings a playful spirit to the interior design of the complex.

Photos: Pascal Otlinghaus

Schedule a phone call

Fill in your details and let us know your preferred call slots — we will do our best to reach you at the times you suggest. Upon receipt of your message, we will get in touch to discuss your project and schedule an appointment.

What time slot would suit you for a phone call?
Multiple choices possible
Contact an interior designer in Quimper and in Finistère and Morbihan
Shops we recommend in Quimper

Check out the stores we recommend in Quimper and in Bretagne. These stores specialized in furniture and decoration allow you to arrange your interior in the style that suits you the most: design, contemporary, industrial, nature, scandinavian, vintage or classic. By working with our decorators and architects for your interior design project, you may benefit from preferential discounts from these stores.

Find us in…
More…
Créateurs d'intérieur Quimper © 2026 | Terms of service | Conditions of use | 🇫🇷 Version française
Find us on social media: